
Open House Sun, Sep 27th 1:00 PM - 3:00 PM - Price Reduction - Views - Primary on Main




Address
3517 Castle Way, Davidsonville, MD
Price
$ 1,290,000
Property Attributes
- MLS#MDAA2153770
- TypeSingle Family
- Listing Status ACTIVE
- CountyANNE ARUNDEL
- CityDavidsonville
- NeighborhoodAthlone Hills
- Zip21035
- StyleRanch/Rambler
- Year Built2003
- Taxes$ 8446
- Price$ 1,290,000
- Bedrooms3
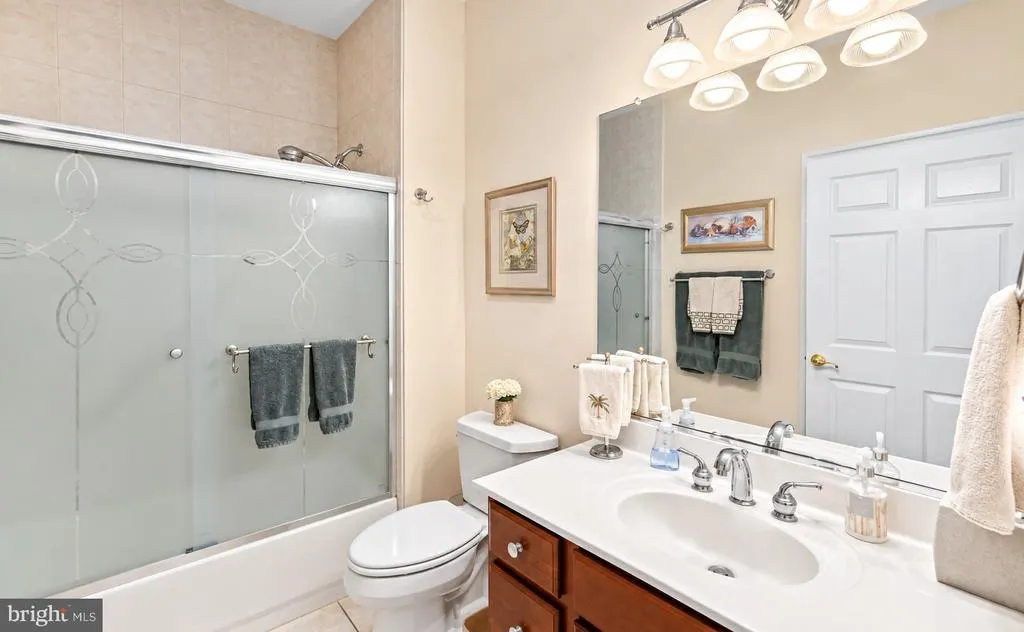
- Full Bathrooms2
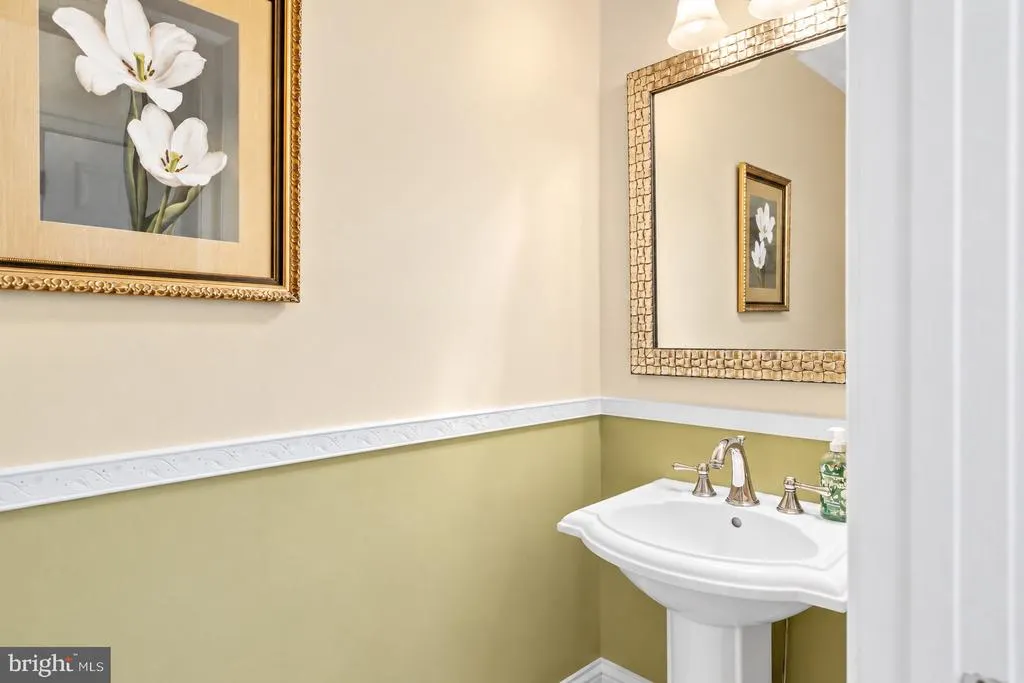
- Half Bathrooms1
- Sqr Footage3628
- Lot Size3.05 Acres
Data Source:
Bright MLS
Property Description
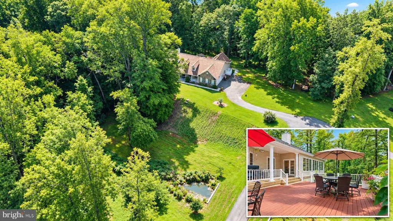
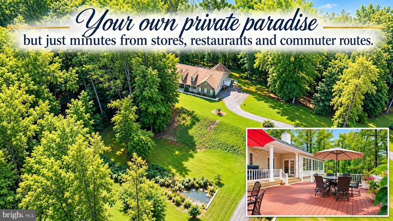
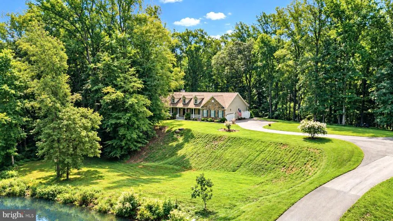
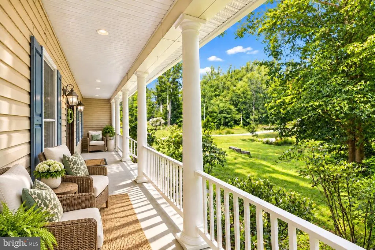
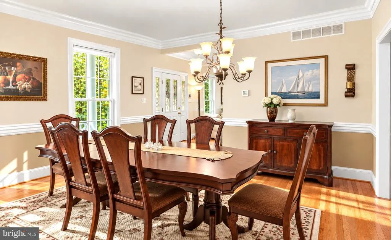
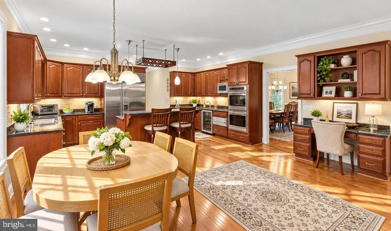
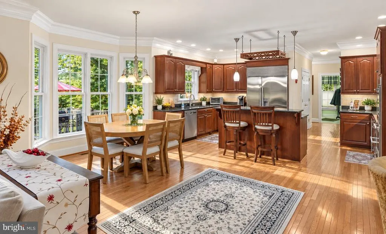
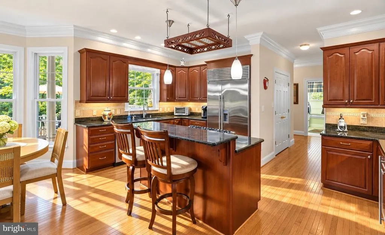
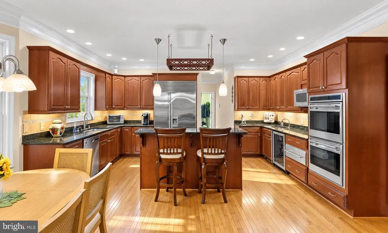
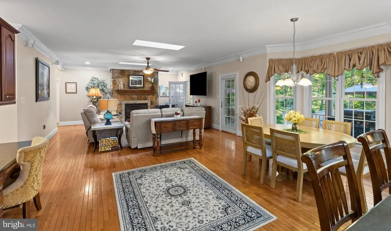
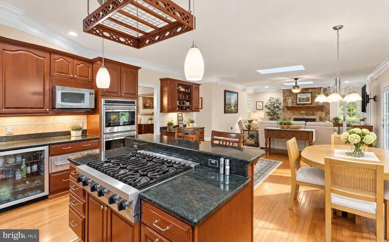
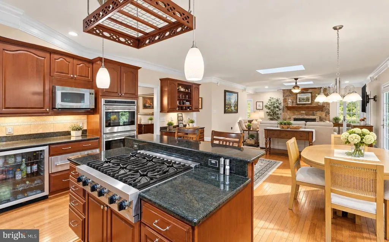
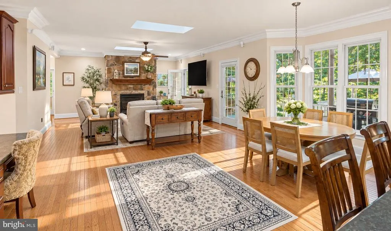
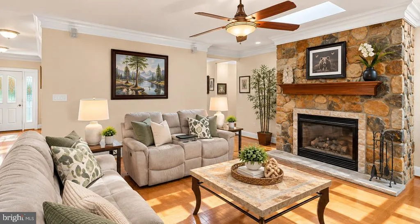
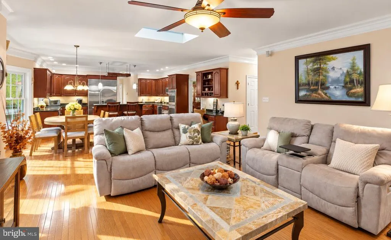
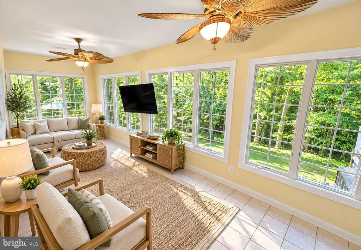
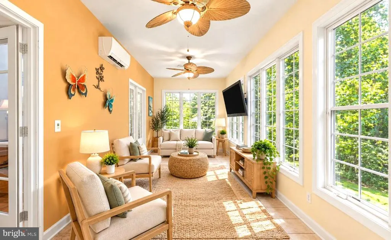
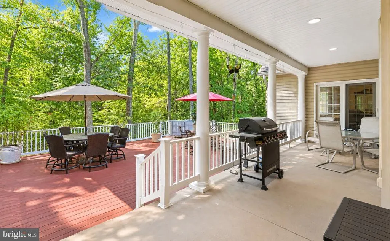
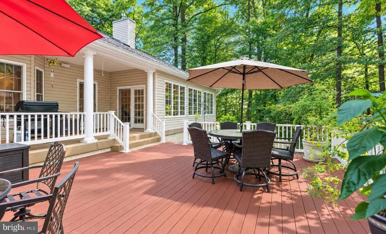
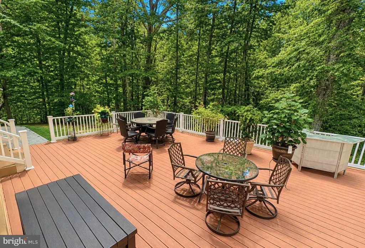
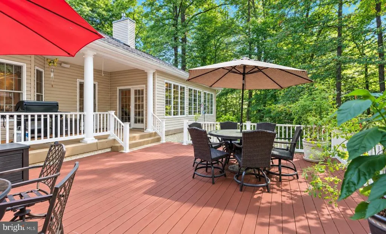
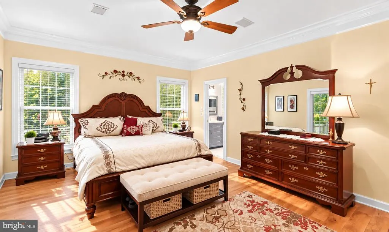
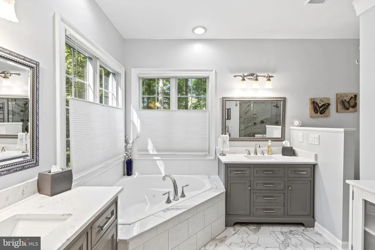
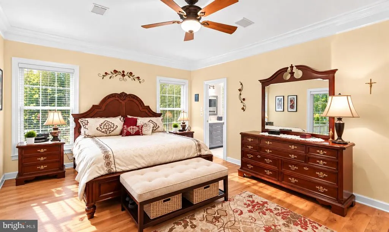
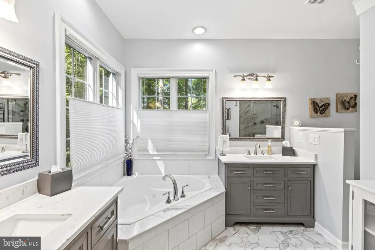
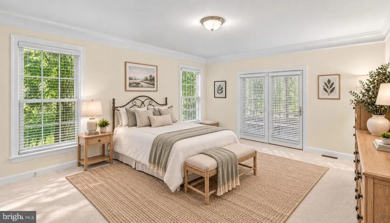
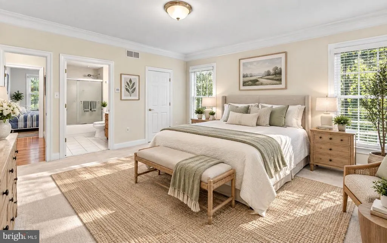
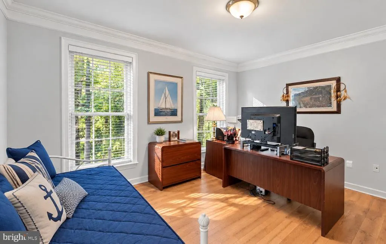
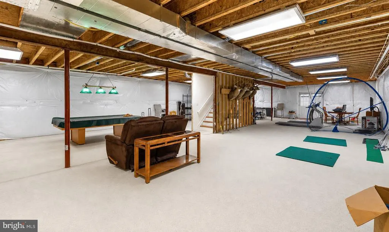
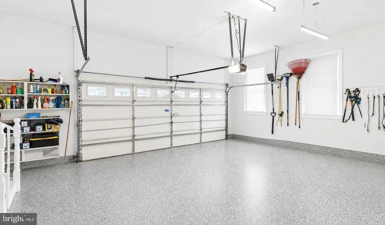
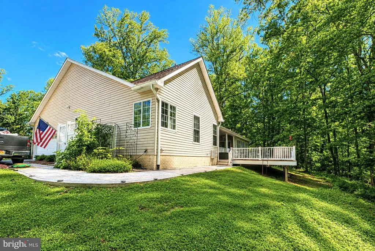
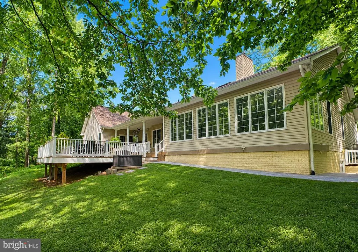
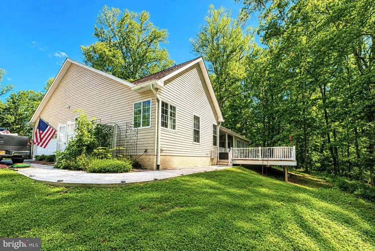
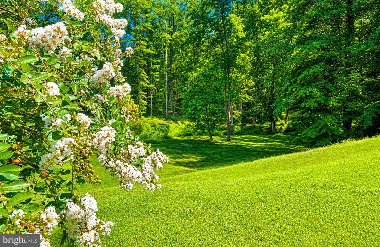
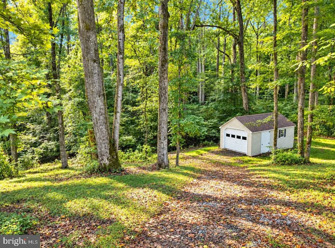
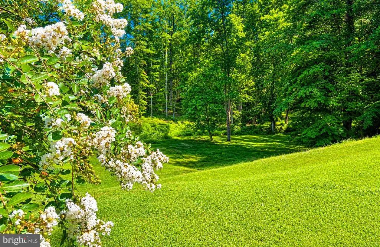
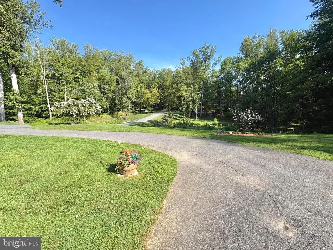
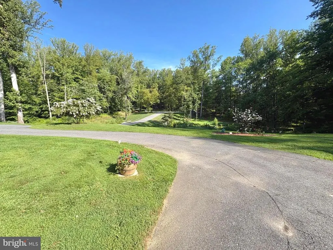
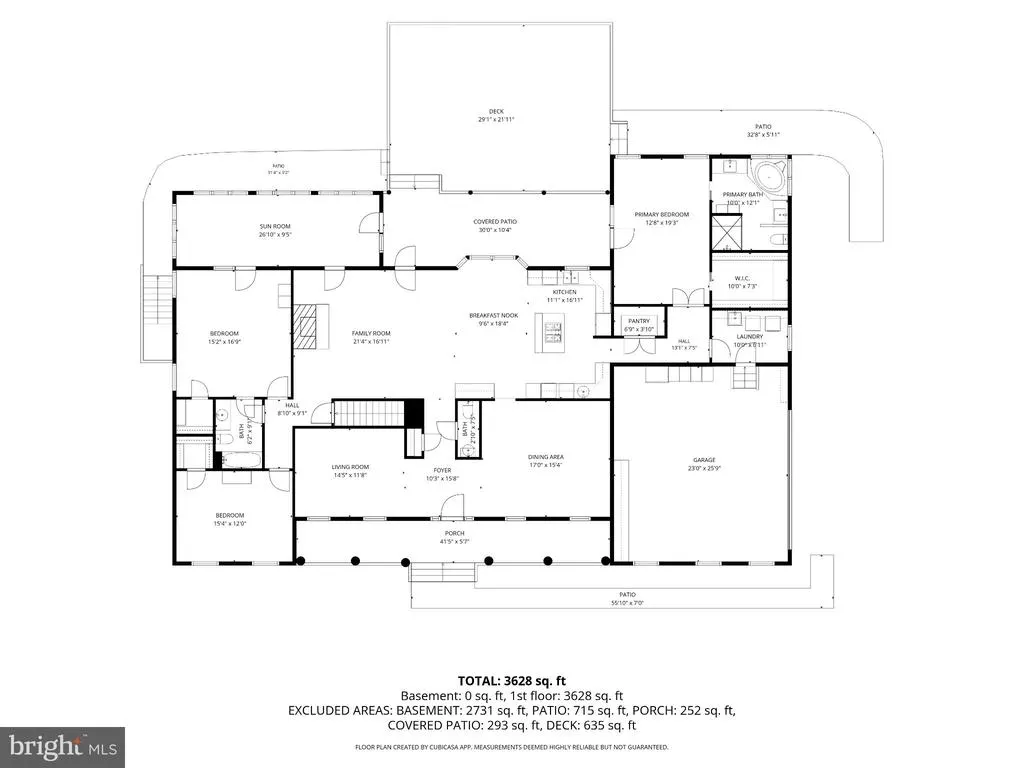
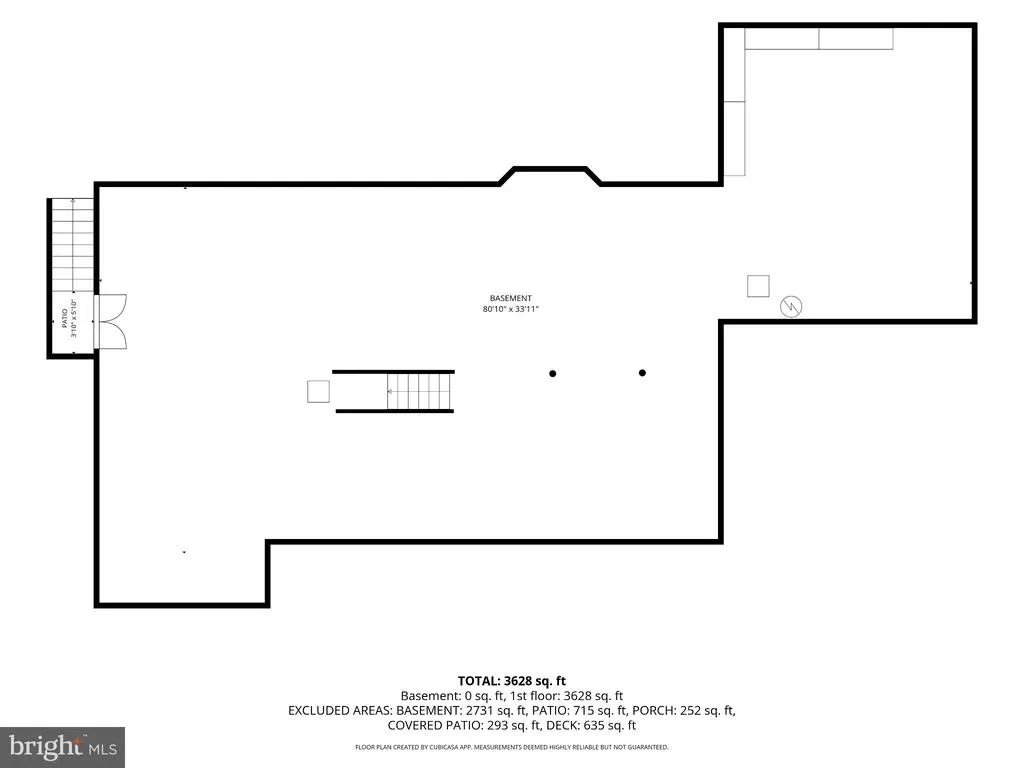
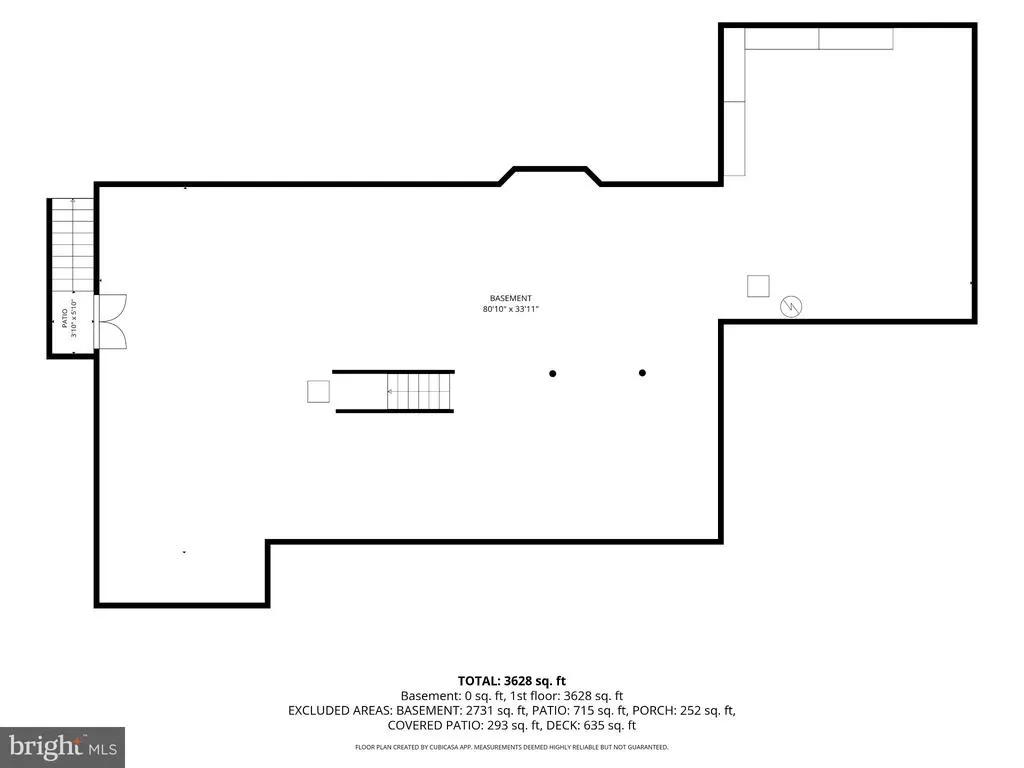
Escape to this idyllic 3-acre private setting surrounded by mature woods and a picturesque stream, where peace and privacy meet everyday convenience. This meticulously maintained home offers over 3,500 square feet of one-level living, all while being just minutes from shopping, dining, everyday essentials, and major commuter routes. At the heart of the home is a gorgeous gourmet kitchen featuring a spacious island, granite countertops, stainless steel finishes, and high-end appliances, including a Sub-Zero refrigerator and 6-burner Viking cooktop with downdraft. The kitchen flows easily into the living spaces, making it ideal for both everyday living and entertaining. Retreat to the spacious primary suite, complete with a beautifully renovated, spa-inspired bath featuring heated floors and a heated towel rack. Sliding glass doors provide direct access to the oversized deck for enjoying your morning coffee. The inviting family room is highlighted by a striking stone fireplace with custom mantel, while crown molding adds a polished touch throughout the home. Two additional bedrooms and a full bath provide comfortable accommodations for family, guests, or a home office. Looking for even more space? The full unfinished basement with high ceilings offers tremendous potential for future expansion, recreation, a home gym, workshop, or additional storage. An attached 2-car garage includes a dedicated work area and cabinetry, while two additional sheds provide plenty of room for tools, projects, lawn equipment, and recreational gear. Major updates include a new roof in 2026 and an updated Bosch HVAC system (2022) with propane backup. A rare opportunity to enjoy space, privacy, and a beautiful natural setting without sacrificing convenience. With over 3 acres, generous one-level living, quality upgrades, and room to grow, this is a property you won't want to miss.
| Elementary School | Middle School | High School |
|---|---|---|
| Davidsonville Elementary School | Central Middle School | South River High School |
| Price History | |
|---|---|
| 8/26/2026 | Listed $1,450,000 |
| 9/23/2026 | 12$1,290,000 |
General Features
| Living Area | 3628 |
|---|---|
| Sewer | Septic Exists |
| Heating | Heat Pump - Gas BackUp |
| Cooling | Central A/C |
| Possession | Settlement,Negotiable |
| Roof | Architectural Shingle |
| Appliances | Central Vacuum,Cooktop,Dishwasher,Dryer,Microwave,Oven - Wall,Refrigerator,Six Burner Stove,Washer |
| Zoning | RA |
| Garage Spaces | 2.00 |
| Patio/Porch Features | Deck(s),Porch(es) |
| Architectural Style | Ranch/Rambler |
| Construction Materials | Stone,Vinyl Siding |
| School District | ANNE ARUNDEL COUNTY PUBLIC SCHOOLS |
| Year Built | 2003 |
| View | Garden/Lawn,Creek/Stream,Trees/Woods |
| Levels | 2 |
| Tax Year | 2025 |
| Ownership | Fee Simple |
| Cool Fuel | Electric |
| Section | 2 |
| Accessibility | None |
| County | ANNE ARUNDEL |
| New Construction | No |
| Property Type | Residential |
| HOA | No |
| Subdivision Name | ATHLONE HILLS |
| Garage Y/N | Yes |
| Water Access Y/N | No |
| Other Structures | Above Grade,Below Grade |
| Full Baths | 2 |
| Status | ACTIVE |
| Directions | From US-RTE-50; Take EXIT 16 MD-RTE-424-SOUTH (Davidsonville Rd); Turn LEFT onto MD-RTE 214-EAST (Central Ave); Turn RIGHT onto Castle Way; Home is on the LEFT at the Cul-de-Sac Take the shared driv |
| City | DAVIDSONVILLE |
| Senior Community Y/N | No |
| Lot Size Units | Square Feet |
| Lot Size Square Feet | 132858.00 |
| Tax Assessed Value | 779800.0 |
| Tax Annual Amount | 8446.0 |
| Property Condition | Excellent |
| Structure Type | Detached |
| Condo/Coop Association fee Y/N | No |
| Bathrooms Full Main Level | 2 |
| Bathrooms Count Main Level | 3.00 |
| Price Per Sq Ft Total AG | 355.57 |
| Vacation Rental Y/N | No |
| Virtual Tour | https://media.hometrack.net/properties/u/3517-castle-way-davidsonville |
| Total SQFT | 6359 |
| Standard Status | Active |
| Year Built Source | Assessor |
| Tax Lot | 7 |
Interior Features
| Interior Amenities | Bathroom - Walk-In Shower,Entry Level Bedroom,Family Room Off Kitchen,Floor Plan - Open,Formal/Separate Dining Room,Kitchen - Gourmet,Kitchen - Island,Primary Bath(s),Wood Floors,Walk-in Closet(s),Sk |
|---|---|
| Heating Fuel | Propane - Owned |
| Basement | Full |
| Flooring | Wood,Vinyl,Ceramic Tile |
| Total Fireplaces | 1 |
| Fireplace Features | Gas/Propane |
| Hot Water | Propane |
| Basement (Y/N) | Yes |
| Heating Y/N | Yes |
| Fireplace Y/N | Yes |
| Above Grade Finished Area | 3628 |
| Half Baths | 1 |
| Central Air Y/N | Yes |
| Total Bedrooms | 3 |
| Main Level Bedrooms | 3 |
| Below Grade Finished Area Unit Type | Square Feet |
| LivingAreaSource | Estimated |
| Laundry Type | Main Floor |
| Below Grade Unfin Area Units | Square Feet |
| Below Grade Unfin SQFT | 2731 |
| Below Grade Unfin SQFT Source | Estimated |
| Below Grade Finished Area Source | Assessor |
| Bathrooms Half Main Level | 1 |
| Above Grade Finished Area Source | Estimated |
| Above Grade Finished Area Unit Type | Square Feet |
| Total Baths | 3 |
Exterior Features
| Exterior Amenities | Extensive Hardscape,Outbuilding(s) |
|---|---|
| Pool | No Pool |
| Parking Features | Shared Driveway,Asphalt Driveway |
| Lot Features | Adjoins - Open Space,Backs to Trees,Cul-de-sac,Partly Wooded,Private,Stream/Creek |
| Water Source | Well |
| Total Parking Spaces | 2 |
| Garage Features | Garage - Side Entry,Garage Door Opener |
| Type of Parking | Off Street,Driveway,Attached Garage |
| Land Use Code | R |
| Foundation Details | Block |
| Water View Y/N | Yes |
| Lot Size Acres | 3.05 |
| Lot Size Source | Estimated |
| Waterfront Y/N | No |
| Land Assessed Value | 254700.00 |
| Navigable Water Y/N | No |
| Water Oriented Y/N | No |
| # of Attached Garage Spaces | 2 |
Amenities
- Foreclosure
- Views
- Short Sale
- New Construction
- Adult 55+
- Lease To Own
- No HOA Fees
- Furnished
- Primary On Main
- Air Conditioning
- Seller Finance
- Green
- Fixer Upper
- Horse
- Golf
- Fireplace
- Deck
- Garage
- Basement
- Pool
Property vs Single Family Average in 21035
Price
Taxes
Year Built
Visits
 © BRIGHT, All Rights Reserved
