
Waterfront - Primary on Main























Address
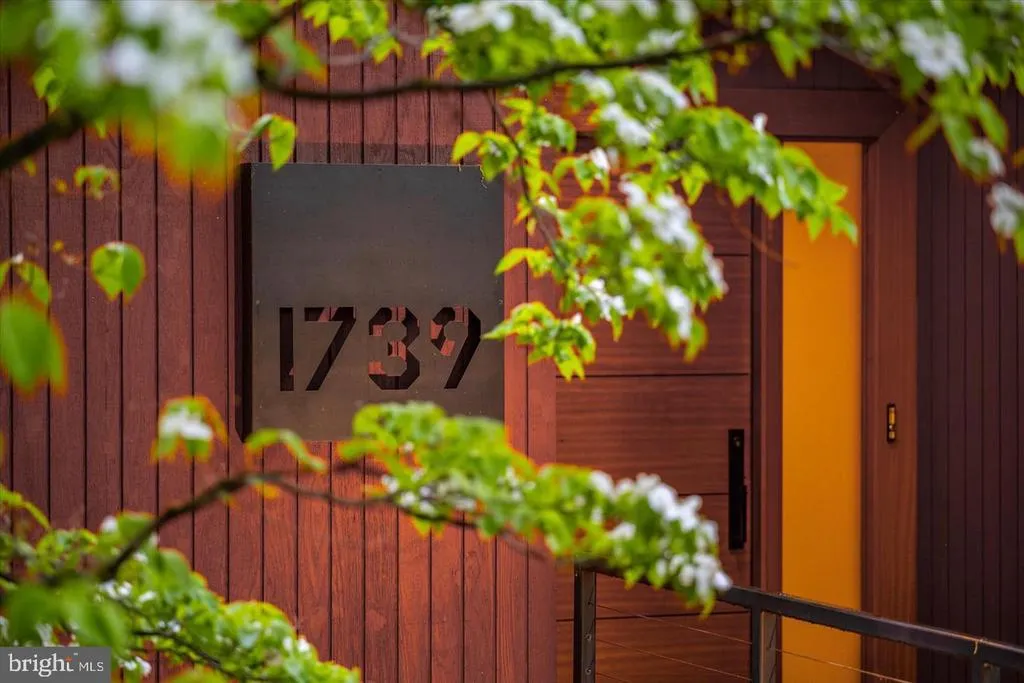
1739 Vineyard Trail, Annapolis, MD
Price
$ 1,650,000
Property Attributes
- MLS#MDAA2157874
- TypeSingle Family
- Listing Status ACTIVE
- CountyANNE ARUNDEL
- CityAnnapolis
- NeighborhoodEpping Forest
- Zip21401
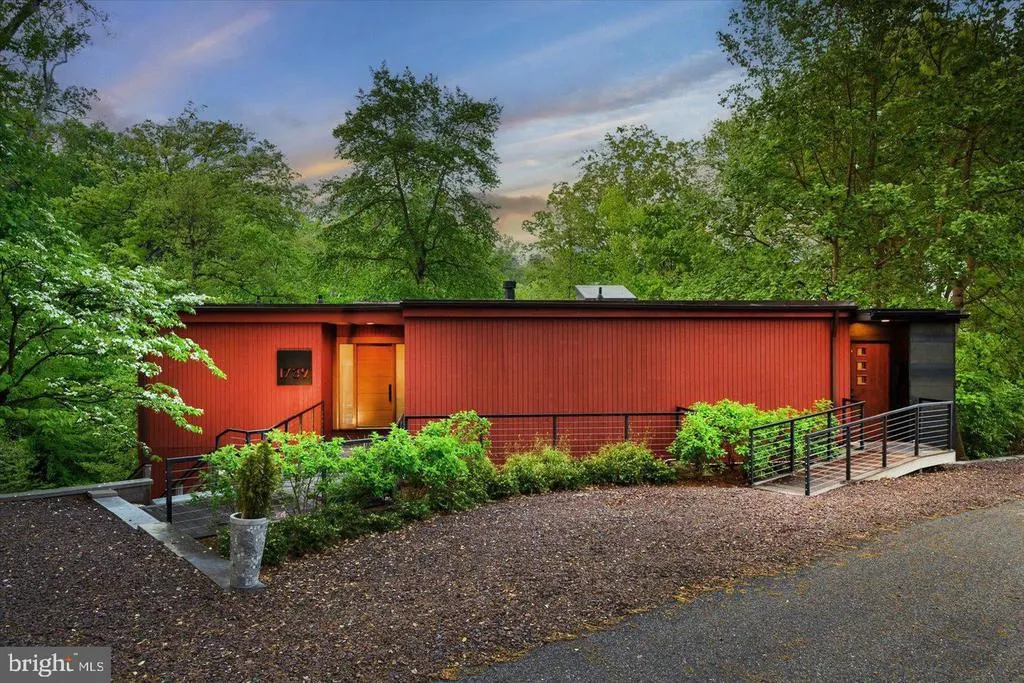
- StyleMid-Century Modern,Contemporary
- Year Built1978
- Taxes$ 12551
- Price$ 1,650,000
- Bedrooms4
- Full Bathrooms3
- Half Bathrooms0
- Sqr Footage2890
- Lot Size0.34 Acres
Data Source:
Bright MLS
Property Description
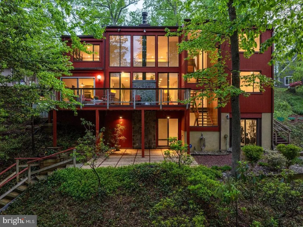
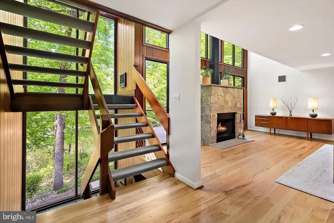
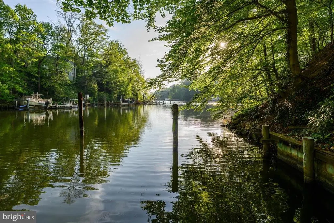
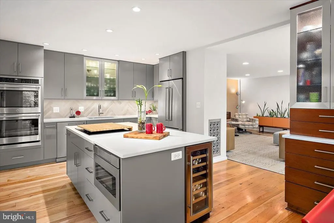
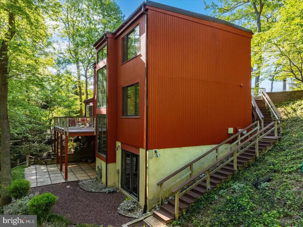
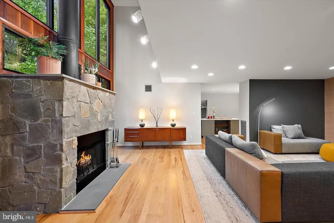
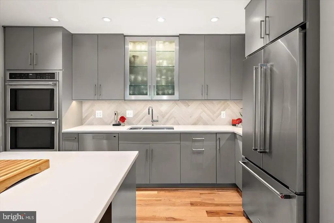
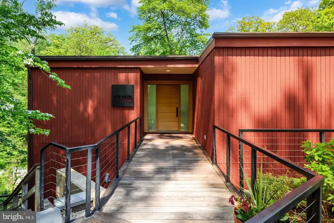
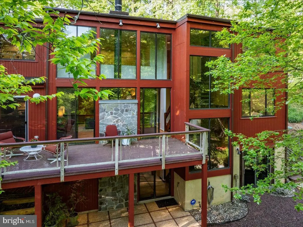
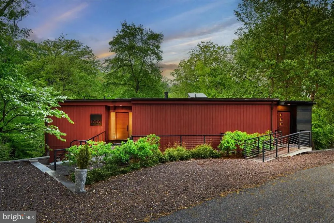
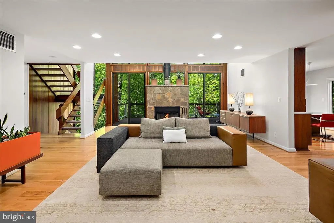
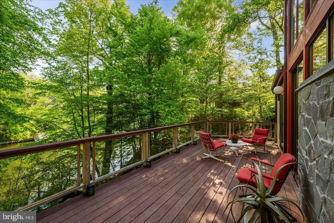
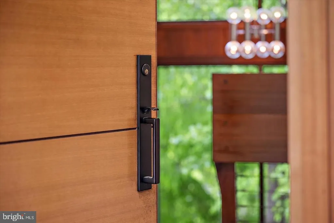
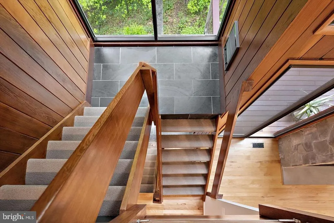
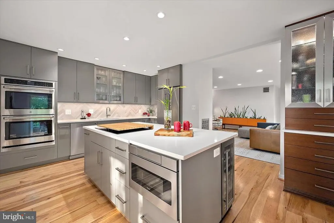
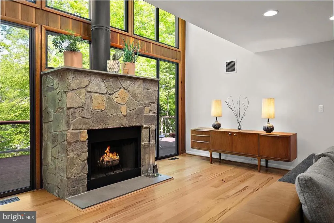
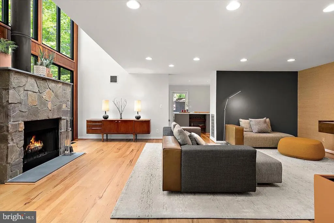
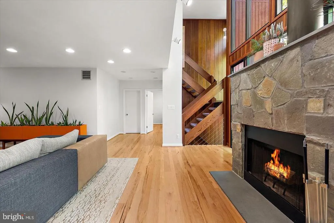
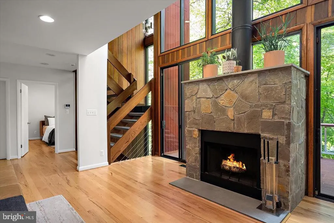
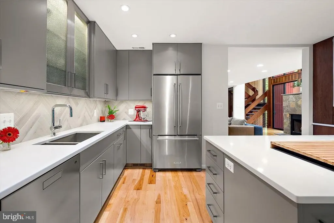
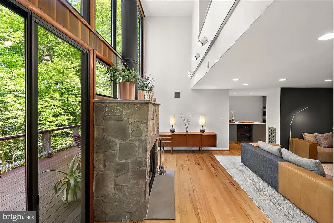
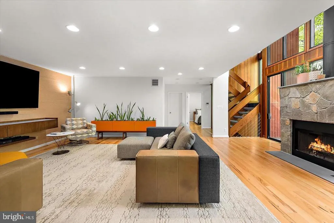
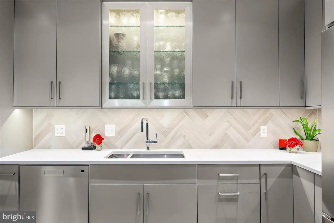
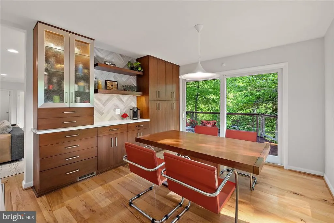
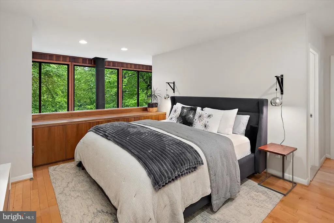
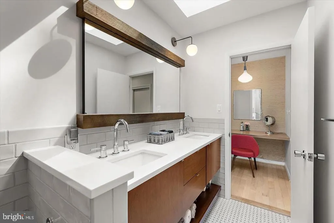
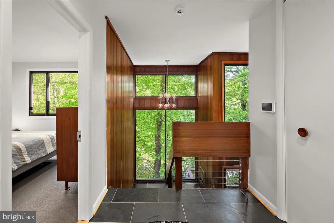
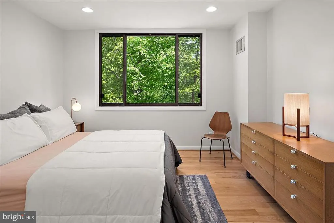
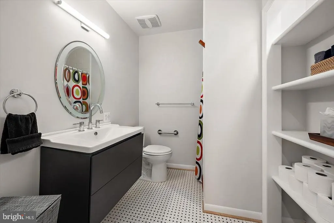
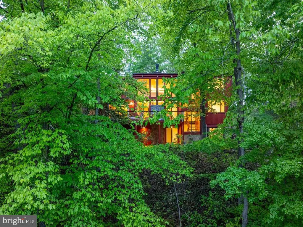
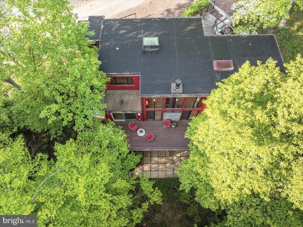
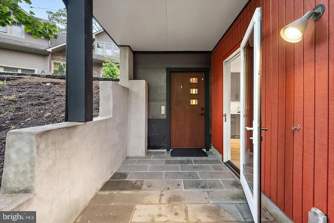
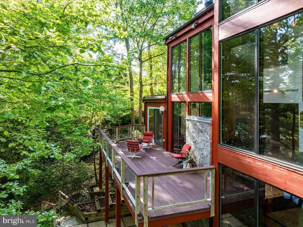
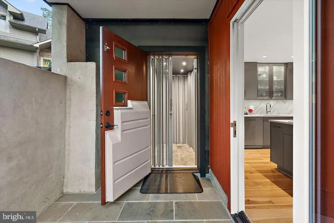
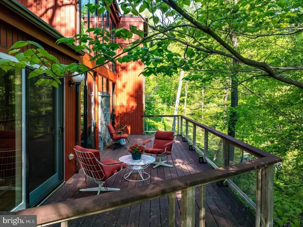
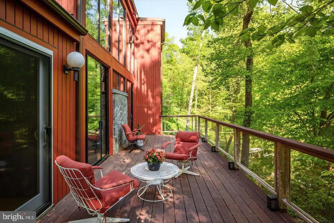
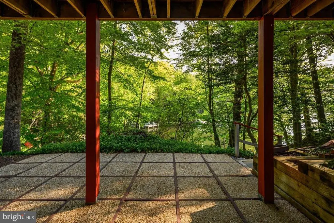
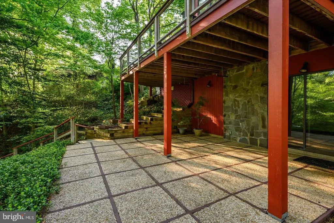
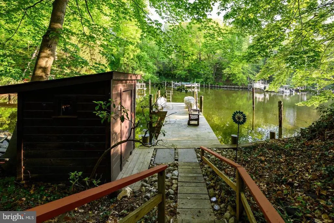
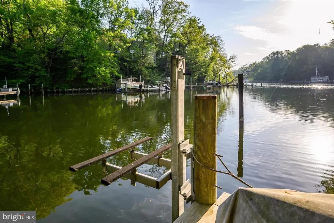
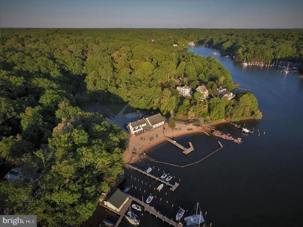
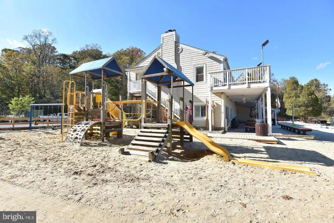
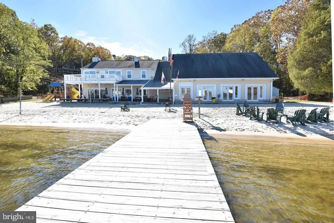
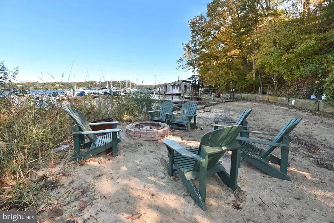
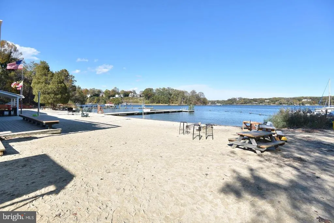
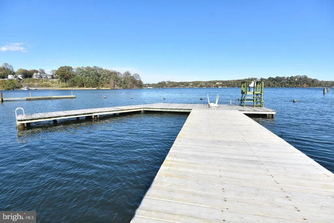
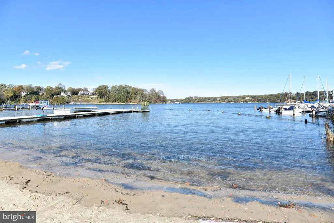
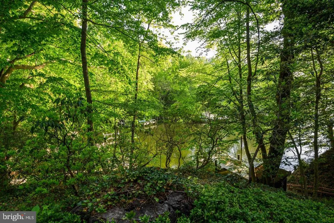
Waterfront living with a private pier in Annapolis at an exceptional price in gated Epping Forest! Mid-century modern waterfront sanctuary rises above Saltworks Creek on a quiet protected cove all on a .34 Acre lotwhere timeless design meets an ethereal, peaceful connection to the water and outside. Originally built in 1978, the almost 3600 sq. ft residence recently underwent a comprehensive renovation inside and out while honoring Mid-Century authenticity and maintaining an effortless flow and contemporary preference. From the street side, the home presents a timeless silhouette with a recent 70K Elevator with ramp that serves as a secondary entrance servicing 2 out of the 3 levels. Waterside, the home is the ultimate expression of blurring the line between nature and interior with floor to ceiling glass walls, 8' sliding glass doors and unobstructed water views from the deck. This home wasn't designed to look at the water but rather live with it. A massive stone central fireplace is the heart of the living area creating a cozy architectural retreat. Tasteful modernization but true to its mid-century roots, every element of the home has been considered preserving the architectural integrity while offering the comfort and convenience expected today. More than a home, this is a rare opportunity to own a piece of design history- reimagined for modern waterfront living. Current Owners invested 925K on restoration since purchase including elevator, brand new private pier, brand new Kitchen and all 3 Full Baths, selecting high end finishes throughout to create a setting for exceptional everyday living. Epping Forest is a Gated Waterfront Community on the Severn River with a community beach, waterfront clubhouse with restaurant and bar, tennis/pickleball and marina (new marina is currently under construction) Strong neighborhood connections where neighbors treat each other like family and fun happens weekly! Year around community events codify friendships, 4th of July Fireworks, Oyster & Bull Roast, Boat Club, Summer Volleyball League, community chapel, yoga & summer camps. Come experience the best Chesapeake Bay Maritime Annapolitan Lifestyle around! Epping Forest Inc is a special benefit tax district with bylaws and binding rules and regulations. Please see virtual house showcase listing from Zillow and read house bio in documents.
| Elementary School | Middle School | High School |
|---|---|---|
| Rolling Knolls Elementary School | Bates Middle School | Annapolis High School |
| Price History | |
|---|---|
| 9/25/2026 | Listed $1,650,000 |
General Features
| Living Area | 2890 |
|---|---|
| Sewer | Private Septic Tank,Nitrogen Removal System |
| Heating | Heat Pump(s),Programmable Thermostat,Zoned |
| Cooling | Central A/C,Programmable Thermostat,Zoned |
| Utilities | Cable TV Available,Above Ground,Water Available |
| Possession | 0-30 Days CD |
| Roof | Flat,Other |
| Appliances | Built-In Microwave,Cooktop,Dishwasher,Dryer - Front Loading,Exhaust Fan,Icemaker,Oven - Double,Oven - Wall,Refrigerator,Stainless Steel Appliances,Washer,Water Heater |
| Zoning | LDA |
| Association Fee Includes | Security Gate,Road Maintenance,Snow Removal |
| Patio/Porch Features | Deck(s),Patio(s),Roof |
| Architectural Style | Mid-Century Modern,Contemporary |
| Security Features | Security System,Surveillance Sys |
| Construction Materials | Frame,Concrete |
| School District | ANNE ARUNDEL COUNTY PUBLIC SCHOOLS |
| Exclusions | Dressing Area Mirror hanging,Italian Fireplace Tools,Living Room TV,speaker,wall mounted McCobb floating Cabinet Shelf,1950's Pole Light,Burdick Desk for Herman Miller with tension shelving in Office |
| Year Built | 1978 |
| Electric | 200+ Amp Service |
| View | Water,Trees/Woods,Scenic Vista,River |
| Levels | 3 |
| Tax Year | 2026 |
| Ownership | Fee Simple |
| Cool Fuel | Electric |
| Waterfront Features | Private Dock Site,Rip-Rap |
| Accessibility | Elevator,Grab Bars Mod,Ramp - Main Level |
| County | ANNE ARUNDEL |
| New Construction | No |
| Property Type | Residential |
| Association Amenities | Beach,Bar/Lounge,Billiard Room,Boat Ramp,Club House,Gated Community,Marina/Marina Club,Party Room,Pickleball Courts,Pier/Dock,Picnic Area,Tennis Courts,Tot Lots/Playground,Volleyball Courts,Water/Lak |
| HOA | No |
| Subdivision Name | EPPING FOREST |
| Facing Direction | South |
| Garage Y/N | No |
| Water Access Y/N | Yes |
| Other Structures | Above Grade,Below Grade |
| Total Rooms | 14 |
| Full Baths | 3 |
| Status | ACTIVE |
| Directions | From 178 Crownsville Road Take Epping Forest Road all the way the end. Community is gated. You must have an appointment to enter gated community. After entering through community gate,take an immedi |
| City | ANNAPOLIS |
| Body of Water | Saltworks Creeks |
| Disclosures | Conserv Area,Lead Based Paint - Federal,MD Dept Nat Res,Prop Disclaimer,Water Debt Fee Not Retired,Other |
| Senior Community Y/N | No |
| Lot Size Units | Square Feet |
| Lot Size Square Feet | 15001.00 |
| Tax Assessed Value | 898900.0 |
| Tax Annual Amount | 12551.0 |
| Home Warranty Y/N | No |
| Property Condition | Excellent,Very Good,Good |
| Structure Type | Detached |
| Floors In Unit Count | 3 |
| Condo/Coop Association fee Y/N | No |
| Number of Community Slips | 77 |
| Number of Community Docks | 1 |
| Bathrooms Full Main Level | 1 |
| Bathrooms Count Main Level | 1.00 |
| Price Per Sq Ft Total AG | 679.01 |
| Acceptable Financing | Cash,Conventional,VA |
| Additional Parcels Y/N | No |
| Historic Y/N | No |
| Lease Considered Y/N | No |
| Vacation Rental Y/N | No |
| Virtual Tour | https://refinedcapturebooking.com/1739-Vineyard-Trail/idx |
| Water/Sewer Hookup Fee | 1760.00 |
| Total SQFT | 3597 |
| Location Type | Creek/Stream |
| Standard Status | Active |
| Year Built Source | Assessor |
| Legal Subdivision | EPPING FOREST |
| Association Recreation Fee | No |
Interior Features
| Interior Amenities | Bathroom - Walk-In Shower,Breakfast Area,Built-Ins,Central Vacuum,Elevator,Entry Level Bedroom,Flat,Floor Plan - Open,Kitchen - Gourmet,Kitchen - Island,Kitchen - Table Space,Recessed Lighting,Upgrad |
|---|---|
| Heating Fuel | Electric |
| Basement | Full,Partially Finished,Water Proofing System,Other,Drainage System,Heated,Improved,Interior Access,Outside Entrance,Walkout Level |
| Flooring | Hardwood,Partially Carpeted,Tile/Brick |
| Total Fireplaces | 1 |
| Fireplace Features | Mantel(s),Stone,Wood |
| Hot Water | Electric |
| Total Stories | 3 |
| Basement (Y/N) | Yes |
| Heating Y/N | Yes |
| Window Features | Skylights |
| Fireplace Y/N | Yes |
| Above Grade Finished Area | 2430 |
| Central Air Y/N | Yes |
| Total Bedrooms | 4 |
| Below Grade Finished Area | 460 |
| Entry Level | 3 |
| Room Type | Primary Bedroom,Bedroom 2,Bedroom 4,Kitchen,Foyer,Great Room,Other,Office,Primary Bathroom |
| Main Level Bedrooms | 1 |
| Below Grade Finished Area Unit Type | Square Feet |
| LivingAreaSource | Estimated |
| Laundry Type | Lower Floor,Basement |
| Below Grade Unfin Area Units | Square Feet |
| Below Grade Unfin SQFT | 707 |
| Below Grade Unfin SQFT Source | Assessor |
| Below Grade Finished Area Source | Assessor |
| Bedrooms Count All Upper Levels | 3 |
| Bedrooms Count Upper Level 1 | 3 |
| Bathrooms Full Upper Level 1 | 2 |
| Bathrooms Full All Upper Levels | 2 |
| Bathrooms Count Upper Level 1 | 2.00 |
| Bathrooms Count All Upper Levels | 2 |
| Above Grade Finished Area Source | Estimated |
| Above Grade Finished Area Unit Type | Square Feet |
| Total Baths | 3 |
| Number of Elevators | 1 |
Exterior Features
| Exterior Amenities | Extensive Hardscape,Exterior Lighting,Outbuilding(s),Roof Deck,Private Beach |
|---|---|
| Pool | No Pool |
| Parking Features | Stone Driveway |
| Lot Features | Cul-de-sac,Landscaping,No Thru Street,Private,Sloping,Stream/Creek,Trees/Wooded,Backs to Trees,Bulkheaded,Fishing Available,Partly Wooded,Secluded |
| Water Source | Community,Private/Community Water,Public |
| Inclusions | Beverage Fridge/wine cooler,Wall ovens,Elevator,1960's Danish Lamp ($1,000),Microwave Drawer,Dishwasher,central vac & hoses. BAT Septic System installed new 2015,Bench on Pier,dehumidifier in crawl s |
| Total Parking Spaces | 4 |
| Type of Parking | Driveway,Off Street |
| Foundation Details | Concrete Perimeter,Block |
| Water View Y/N | Yes |
| Lot Size Acres | 0.34 |
| Water Body Type | River |
| Lot Size Source | Assessor |
| Waterfront Y/N | Yes |
| Door Features | Sliding Glass,Insulated |
| Other Equipment | Negotiable |
| Water Access Features | Fishing Allowed,Canoe/Kayak,Boat - Powered,Personal Watercraft (PWC),Private Access,Private Beach |
| Horse Y/N | No |
| Number of Docks | 1 |
| Land Assessed Value | 577200.00 |
| Navigable Water Y/N | Yes |
| Number of Slips | 1 |
| Water Oriented Y/N | Yes |
| Dock/Slip Conveys YN | Yes |
| Dock Type and Features | Hoist/Lift Manual,Single Slip,Private,Sun Deck,Pier (Perpendicular) |
| Off Street - # of Spaces | 2 |
Room Details
| Room | Dimensions | Level | Flooring | Details |
|---|---|---|---|---|
| Bedroom 2 | Upper 1 | Attached Bathroom,Flooring - Carpet,Lighting - Ceiling,Lighting - Recessed,Walk-In Closet(s) | ||
| Bedroom 4 | Main | Attached Bathroom,Flooring - Carpet,Lighting - Recessed,Walk-In Closet(s) | ||
| Foyer | Upper 1 | Flooring - Tile/Brick | ||
| Great Room | Main | Balcony Access,Cathedral/Vaulted Ceiling,Fireplace - Wood Burning,Flooring - HardWood,Flooring - Solid Hardwood,Lighting - Ceiling,Lighting - Recessed | ||
| Kitchen | Main | Balcony Access,Breakfast Nook,Breakfast Room,Built-Ins,Countertop(s) - Quartz,Flooring - Solid Hardwood,Island,Kitchen - Electric Cooking,Kitchen - Eat-in,Lighting - Ceiling,Lighting - Recessed | ||
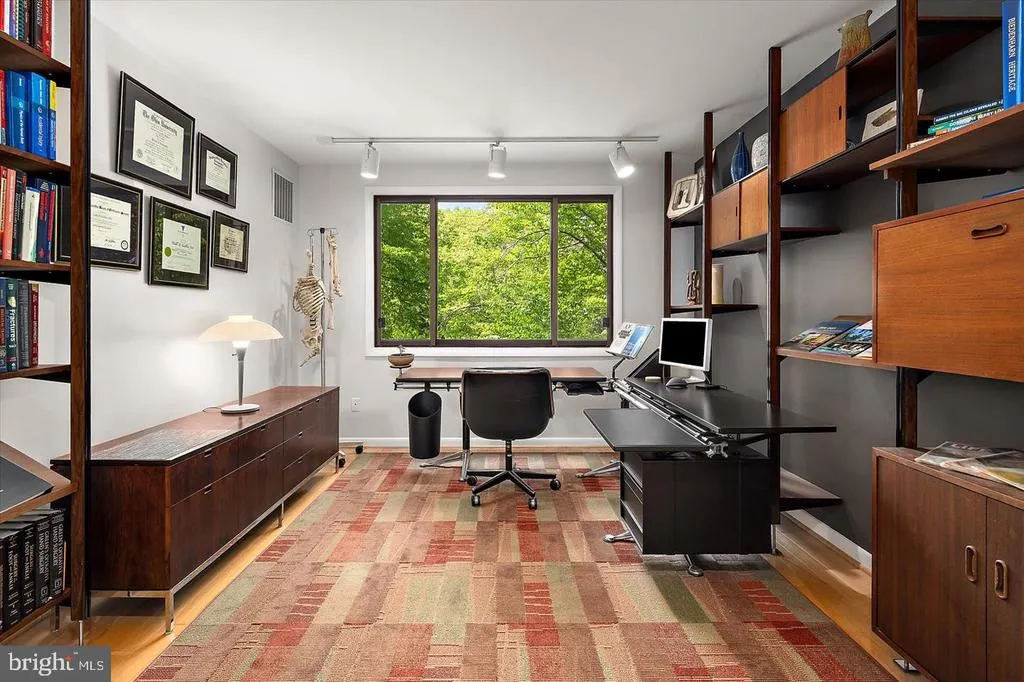
| Office | Upper 1 | Balcony Access,Built-Ins,Flooring - Solid Hardwood,Lighting - Recessed | ||
| Other | Main | Balcony Access,Flooring - Slate,Flooring - Tile/Brick | ||
| Primary Bathroom | Upper 1 | Bathroom - Walk-In Shower,Built-Ins,Double Sink,Flooring - Ceramic Tile,Lighting - Wall sconces,Skylight(s) | ||
| Primary Bedroom | Upper 1 | Attached Bathroom,Built-Ins,Cathedral/Vaulted Ceiling,Flooring - Solid Hardwood,Lighting - Pendants,Lighting - Ceiling,Primary Bedroom - Dressing Area |
Amenities
- Foreclosure
- Views
- Short Sale
- New Construction
- Adult 55+
- Lease To Own
- No HOA Fees
- Furnished
- Primary On Main
- Air Conditioning
- Seller Finance
- Green
- Fixer Upper
- Horse
- Golf
- Fireplace
- Deck
- Garage
- Basement
- Pool
Property vs Single Family Average in 21401
Price
Taxes
Year Built
 © BRIGHT, All Rights Reserved
