
Views



































Address
25 Highfield Court, Cockeysville, MD
Price
$ 2,295,000
Property Attributes
- MLS#MDBC2176838
- TypeSingle Family
- Listing Status ACTIVE
- CountyBALTIMORE
- CityCockeysville
- NeighborhoodOverlook
- Zip21030
- Style
- Year Built1993
- Taxes$ 12699
- Price$ 2,295,000
- Bedrooms6
- Full Bathrooms5
- Half Bathrooms2
- Sqr Footage8072
- Lot Size4.63 Acres
Data Source:
Bright MLS
Property Description
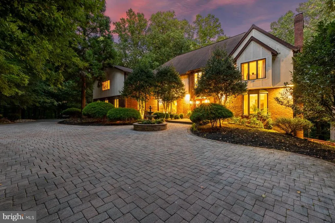
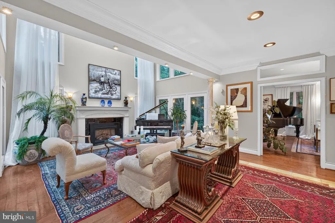
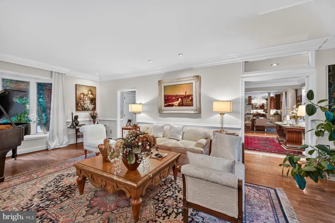
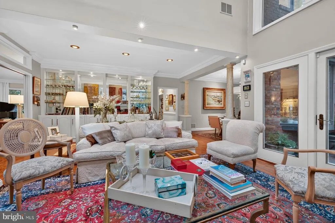
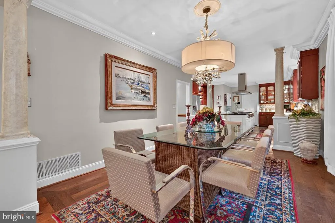
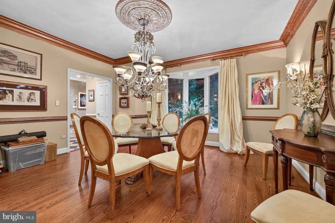
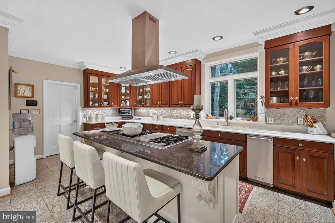
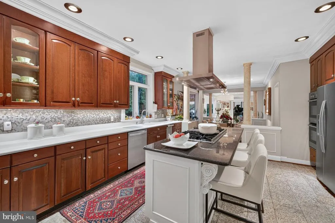
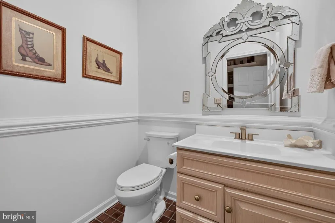
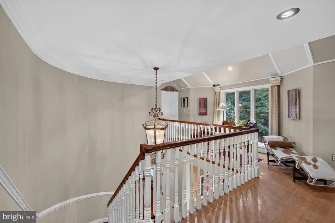
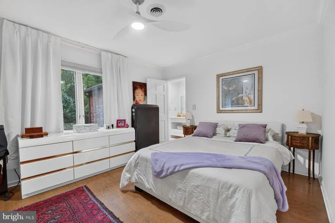
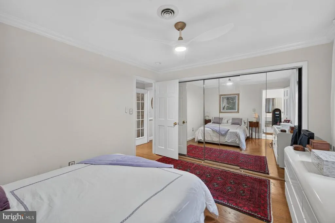
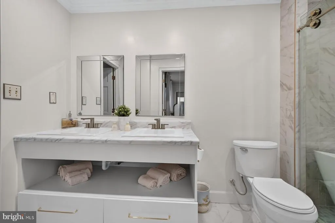
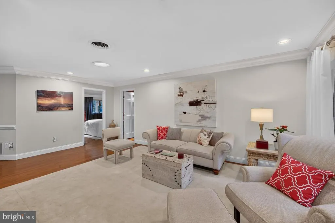
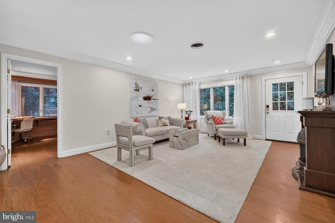
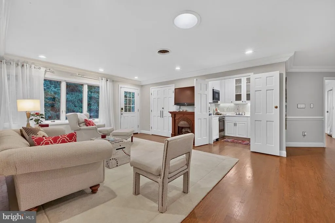
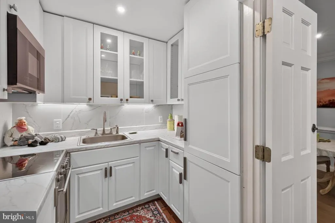
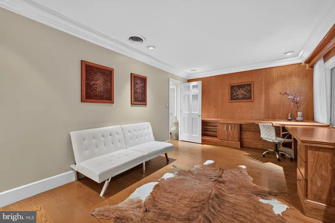
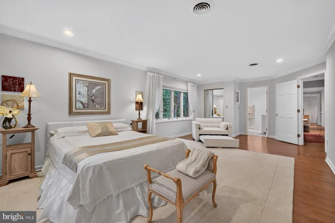
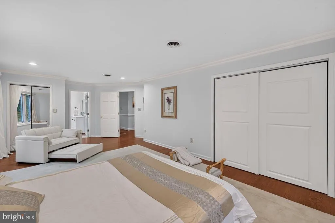
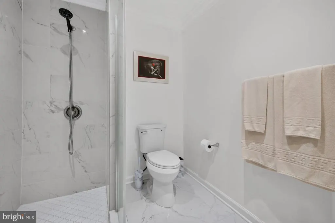
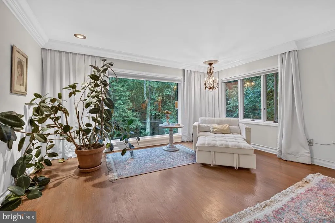
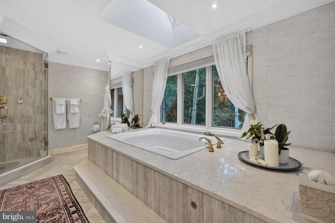
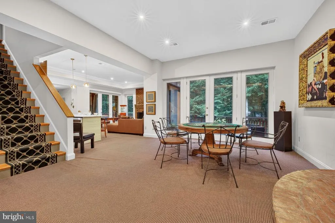
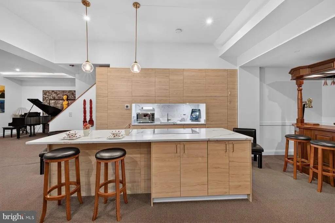
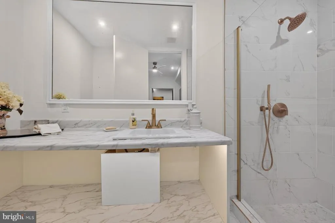
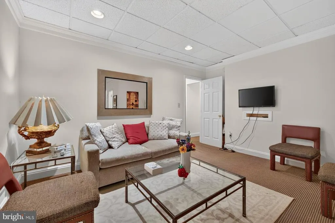
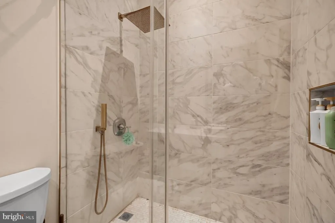
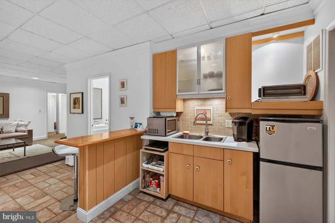
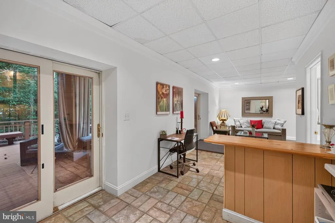
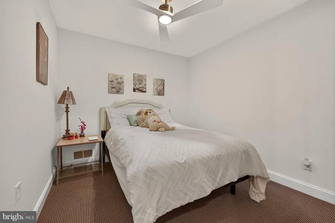
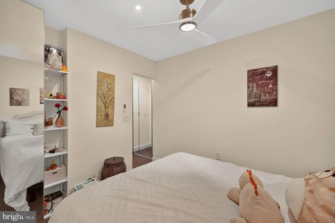
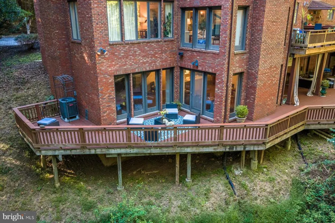
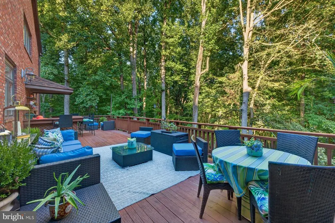
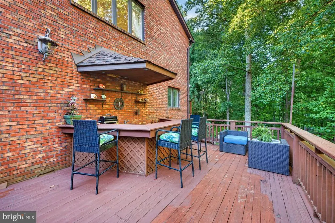
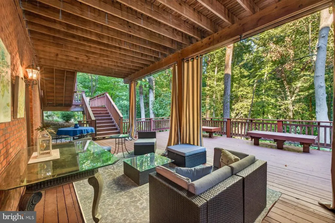
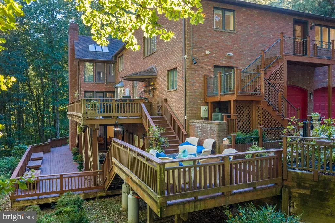
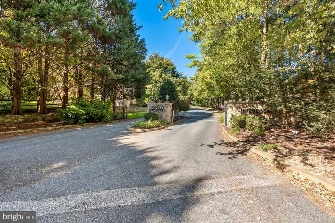
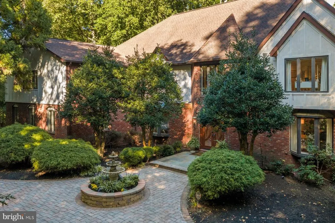
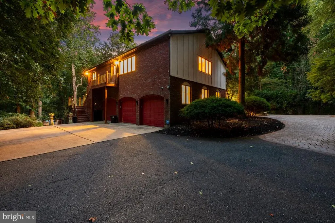
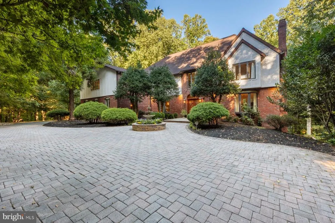
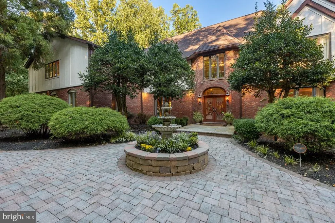
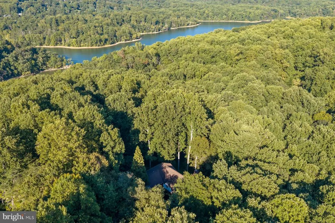
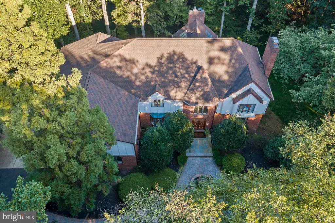
A truly distinctive estate offering privacy, flexibility, and exceptional multigenerational living in the upscale gated community. Nestled on approximately 4.63 acres at the end of a quiet cul-de-sac, this nearly 8,592-square-foot residence plus a covered deck of 520 sq ft enjoys a serene natural setting near the trails, waters, and scenic beauty of Loch Raven Reservoir. Beyond the custom mahogany doors, a dramatic two-story marble foyer and curved staircase introduce an interior filled with architectural character. European-style moldings, elegant lighting, walnut flooring, and seven fireplaces create warmth and distinction throughout. Formal living and dining rooms flow into a soaring great room, while the spacious kitchen and breakfast area open to an expansive multi-level deckideal for relaxing, entertaining, and enjoying the peaceful wooded surroundings. What truly sets this property apart is its unique and highly versatile layout. Two private guest or in-law suites offer separate living areas and entrances, providing exceptional options for multigenerational living, extended stays, private offices, or independent accommodations. The fully finished walkout lower level features impressive nine-foot ceilings, abundant natural light, its own newly renovated kitchen and bathroom, multiple gathering spaces, and access to a private deck and patio. This level functions beautifully as a complete, independent living environment. For those seeking additional flexibility, portions of the residence may offer rental-income potential while preserving privacy for the main household. The owner can provide existing rental-license documentation for the private suite; buyers should independently verify current licensing, zoning, and permitted use. Additional highlights include an elegant primary suite, multiple laundry areas, generous storage, a security system with remote viewing, an EcoWater system, EV charger and an oversized three-car garage. 25 Highfield Court is more than a homeit is a private retreat designed to adapt to many lifestyles, offering space, independence, and remarkable possibilities in one of Cockeysvilles most tranquil settings.
| Price History | |
|---|---|
| 9/24/2026 | Listed $2,295,000 |
General Features
| Living Area | 8072 |
|---|---|
| Sewer | On Site Septic |
| Heating | Heat Pump(s) |
| Cooling | Central A/C,Ceiling Fan(s) |
| Possession | Settlement |
| Appliances | Built-In Microwave,Cooktop,Dishwasher,Disposal,Dryer,Exhaust Fan,Oven - Double,Oven - Wall,Refrigerator,Range Hood,Oven/Range - Gas,Stainless Steel Appliances,Washer,Water Heater |
| Zoning | RESIDENTIAL |
| HOA Fee | 1250.00 |
| Garage Spaces | 3.00 |
| Association Fee Includes | Security Gate,Snow Removal,Trash |
| Patio/Porch Features | Deck(s),Enclosed,Patio(s) |
| Architectural Style | Other |
| Construction Materials | Brick |
| School District | BALTIMORE COUNTY PUBLIC SCHOOLS |
| Year Built | 1993 |
| View | Trees/Woods |
| Levels | 3 |
| Tax Year | 2026 |
| Ownership | Fee Simple |
| Cool Fuel | Electric |
| Accessibility | None |
| Assoc Fee Paid Per | Annually |
| County | BALTIMORE |
| New Construction | No |
| Property Type | Residential |
| HOA | Yes |
| Subdivision Name | OVERLOOK |
| Garage Y/N | Yes |
| Water Access Y/N | Yes |
| Other Structures | Above Grade,Below Grade |
| Full Baths | 5 |
| Status | ACTIVE |
| Directions | From Pot Spring Rd to Highfield Ct. Drive to the end of Highfield Ct until it divides - bear right to 25 Highfield Ct driveway. |
| City | COCKEYSVILLE |
| Body of Water | Lock Raven Reservoir |
| Association Name | OVERLOOK HOMEOWNERS ASSOCIATION INC |
| Senior Community Y/N | No |
| Lot Size Units | Square Feet |
| Lot Size Square Feet | 201683.00 |
| Tax Assessed Value | 1047767.0 |
| Tax Annual Amount | 12699.0 |
| Property Condition | Excellent |
| Structure Type | Detached |
| Condo/Coop Association fee Y/N | No |
| Bathrooms Count Main Level | 2.00 |
| Price Per Sq Ft Total AG | 369.39 |
| Vacation Rental Y/N | No |
| Virtual Tour | https://pro.reprophotos.com/tour/MLS/25HighfieldCourt_Cockeysville_MD_21030_1626_464940.html |
| Total SQFT | 8286 |
| Location Type | Lake |
| Standard Status | Active |
| Year Built Source | Assessor |
| Legal Subdivision | OVERLOOK |
| Tax Lot | 29 |
Interior Features
| Interior Amenities | Bathroom - Jetted Tub,Bathroom - Soaking Tub,Bathroom - Stall Shower,Built-Ins,Carpet,Ceiling Fan(s),Crown Moldings,Curved Staircase,Formal/Separate Dining Room,Kitchen - Gourmet,Kitchen - Island,Kit |
|---|---|
| Heating Fuel | Electric |
| Basement | Daylight,Full,Full,Fully Finished,Outside Entrance,Rear Entrance,Windows,Walkout Level |
| Flooring | Hardwood,Marble,Carpet |
| Total Fireplaces | 7 |
| Hot Water | Electric |
| Basement (Y/N) | Yes |
| Heating Y/N | Yes |
| Fireplace Y/N | Yes |
| Above Grade Finished Area | 6213 |
| Half Baths | 2 |
| Central Air Y/N | Yes |
| Total Bedrooms | 6 |
| Below Grade Finished Area | 1859 |
| Room Type | Living Room,Dining Room,Primary Bedroom,Sitting Room,Bedroom 2,Bedroom 3,Bedroom 4,Kitchen,Family Room,Basement,Foyer,Breakfast Room,Bedroom 1,In-Law/auPair/Suite,Laundry,Other,Office,Utility Room,Ba |
| Below Grade Finished Area Unit Type | Square Feet |
| LivingAreaSource | Estimated |
| Laundry Type | Main Floor,Lower Floor,Upper Floor |
| Below Grade Unfin Area Units | Square Feet |
| Below Grade Unfin SQFT | 214 |
| Below Grade Unfin SQFT Source | Assessor |
| Below Grade Finished Area Source | Estimated |
| Bedrooms Count All Lower Levels | 2 |
| Bedrooms Count All Upper Levels | 4 |
| Bedrooms Count Lower Level 1 | 2 |
| Bedrooms Count Upper Level 1 | 4 |
| Bathrooms Half Main Level | 2 |
| Bathrooms Full Upper Level 1 | 3 |
| Bathrooms Full Lower Level 1 | 2 |
| Bathrooms Full All Upper Levels | 3 |
| Bathrooms Full All Lower Levels | 2 |
| Bathrooms Count Upper Level 1 | 3.00 |
| Bathrooms Count Lower Level 1 | 2.00 |
| Bathrooms Count All Upper Levels | 3 |
| Bathrooms Count All Lower Levels | 2 |
| Above Grade Finished Area Source | Estimated |
| Above Grade Finished Area Unit Type | Square Feet |
| Total Baths | 7 |
Exterior Features
| Exterior Amenities | Exterior Lighting,Gutter System,Play Area,Other |
|---|---|
| Pool | No Pool |
| Parking Features | Circular Driveway,Electric Vehicle Charging Station(s),Stone Driveway |
| Water Source | Well |
| Total Parking Spaces | 13 |
| Garage Features | Garage - Side Entry,Garage Door Opener,Oversized |
| Type of Parking | Attached Garage,Driveway,Parking Lot |
| Foundation Details | Concrete Perimeter |
| Water View Y/N | No |
| Lot Size Acres | 4.63 |
| Road Surface Type | Paved,Stone |
| Water Body Type | Lake |
| Lot Size Source | Assessor |
| Waterfront Y/N | No |
| Land Assessed Value | 320300.00 |
| Navigable Water Y/N | No |
| Water Oriented Y/N | Yes |
| # of Attached Garage Spaces | 3 |
| Parking Lot - # of Spaces | 10 |
Room Details
| Room | Dimensions | Level | Flooring | Details |
|---|---|---|---|---|
| Basement | Lower 1 | |||
| Bathroom 1 | Upper 1 | Jack and Jill Bathroom | ||
| Bathroom 1 | Lower 1 | |||
| Bathroom 2 | Lower 1 | |||
| Bathroom 3 | Upper 1 | |||
| Bedroom 1 | Lower 1 | |||
| Bedroom 2 | Lower 1 | |||
| Bedroom 2 | Upper 1 | Flooring - HardWood,Crown Molding,Attached Bathroom,Jack and Jill Bathroom | ||
| Bedroom 3 | Upper 1 | Flooring - HardWood | ||
| Bedroom 4 | Upper 1 | Flooring - HardWood,Attached Bathroom | ||
| Bonus Room | Main | |||
| Breakfast Room | Main | |||
| Dining Room | Main | |||
| Family Room | Main | |||
| Foyer | Main | |||
| Half Bath | Main | |||
| Half Bath | Main | |||
| In-Law/auPair/Suite | Lower 1 | |||
| Kitchen | Lower 1 | |||
| Kitchen | Upper 1 | |||
| Kitchen | Main | |||
| Laundry | Main | |||
| Laundry | Upper 1 | |||
| Living Room | Main | |||
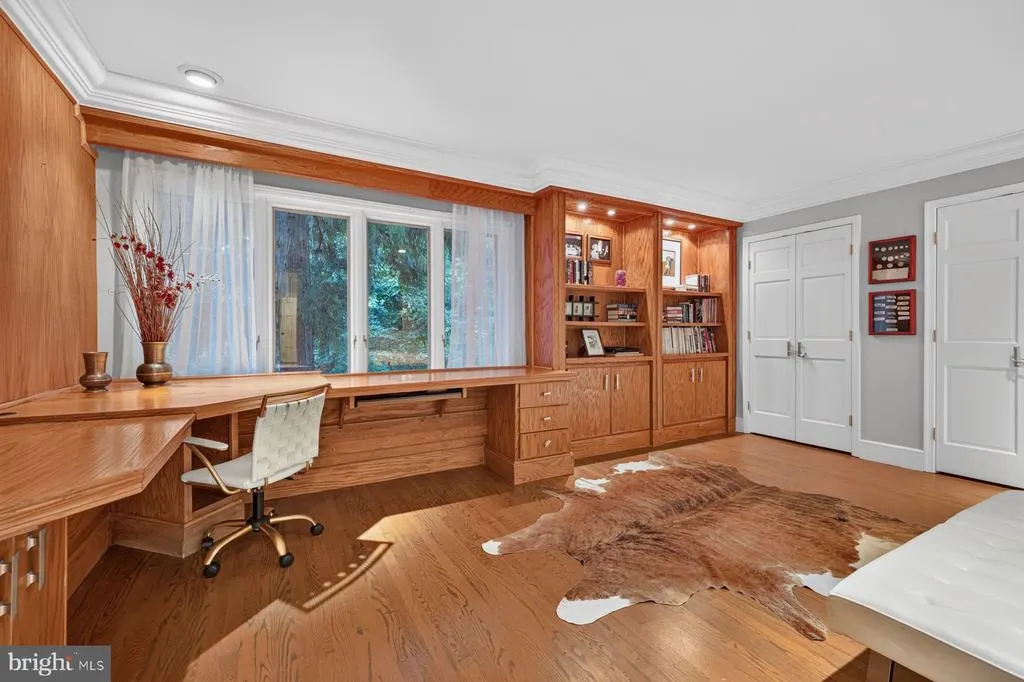
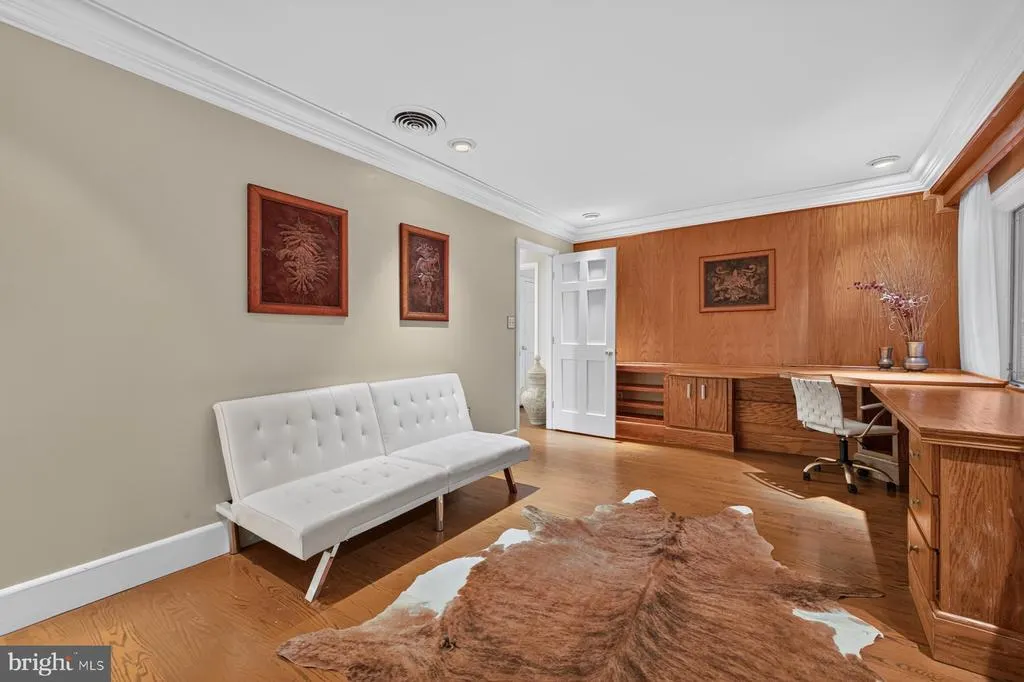
| Office | Upper 1 | Built-Ins,Crown Molding,Flooring - HardWood,Lighting - Recessed | ||
| Other | Main | |||
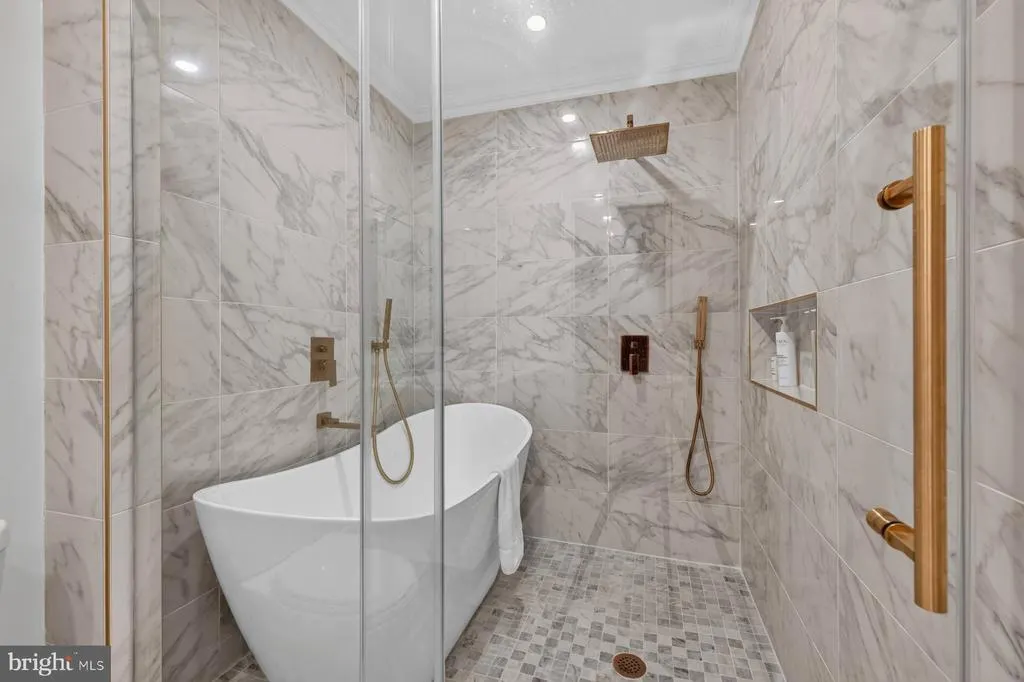
| Primary Bathroom | Upper 1 | Bathroom - Soaking Tub,Bathroom - Stall Shower,Crown Molding,Double Sink,Lighting - Recessed,Lighting - Wall sconces | ||
| Primary Bedroom | Upper 1 | Ceiling Fan(s),Crown Molding,Fireplace - Electric,Flooring - HardWood,Primary Bedroom - Sitting Area,Walk-In Closet(s),Lighting - Recessed,Attached Bathroom | ||
| Sitting Room | Upper 1 | Flooring - HardWood,Fireplace - Electric,Lighting - Recessed,Crown Molding | ||
| Utility Room | Lower 1 |
Amenities
- Foreclosure
- Views
- Short Sale
- New Construction
- Adult 55+
- Lease To Own
- No HOA Fees
- Furnished
- Primary On Main
- Air Conditioning
- Seller Finance
- Green
- Fixer Upper
- Horse
- Golf
- Fireplace
- Deck
- Garage
- Basement
- Pool
Property vs Single Family Average in 21030
Price
Taxes
Year Built
 © BRIGHT, All Rights Reserved
