
Open House Sat, Sep 26th 11:00 AM - 1:00 PM - Price Reduction - Primary on Main








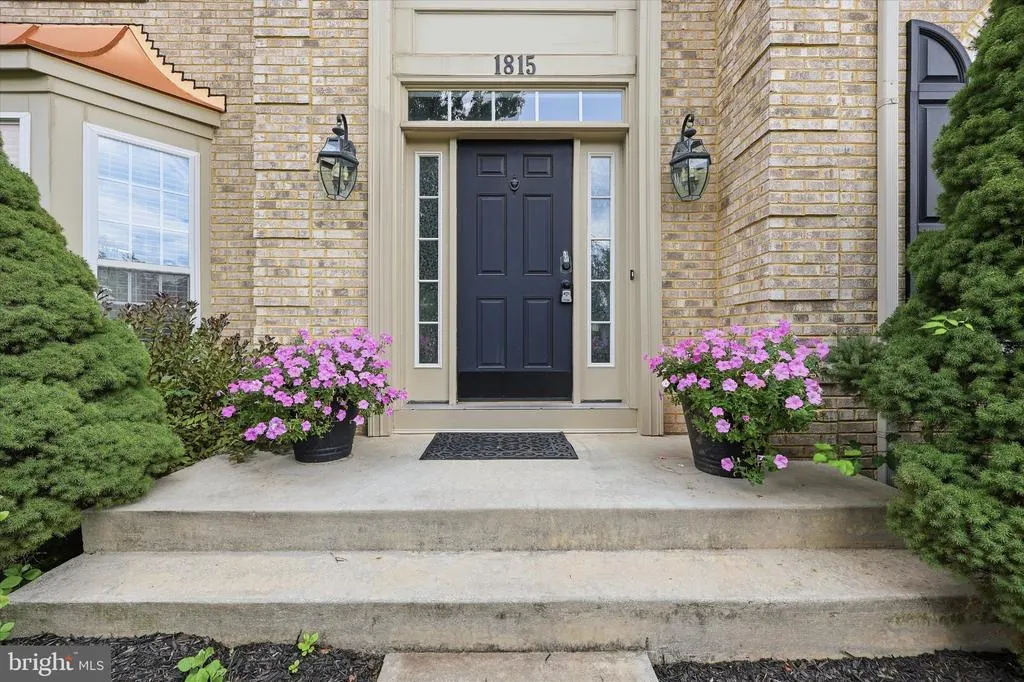
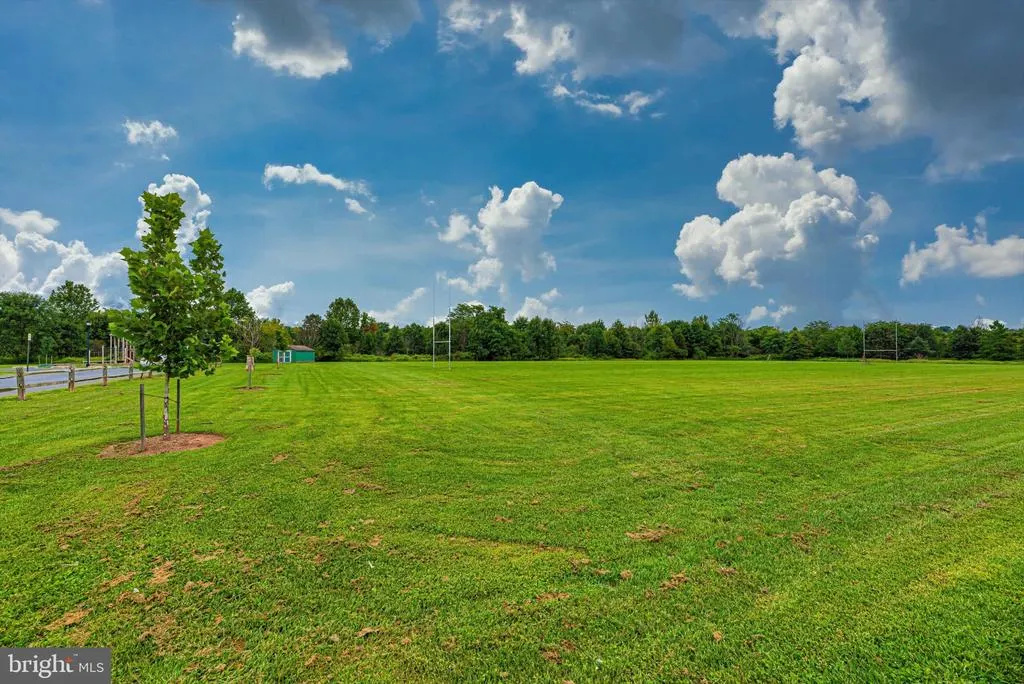

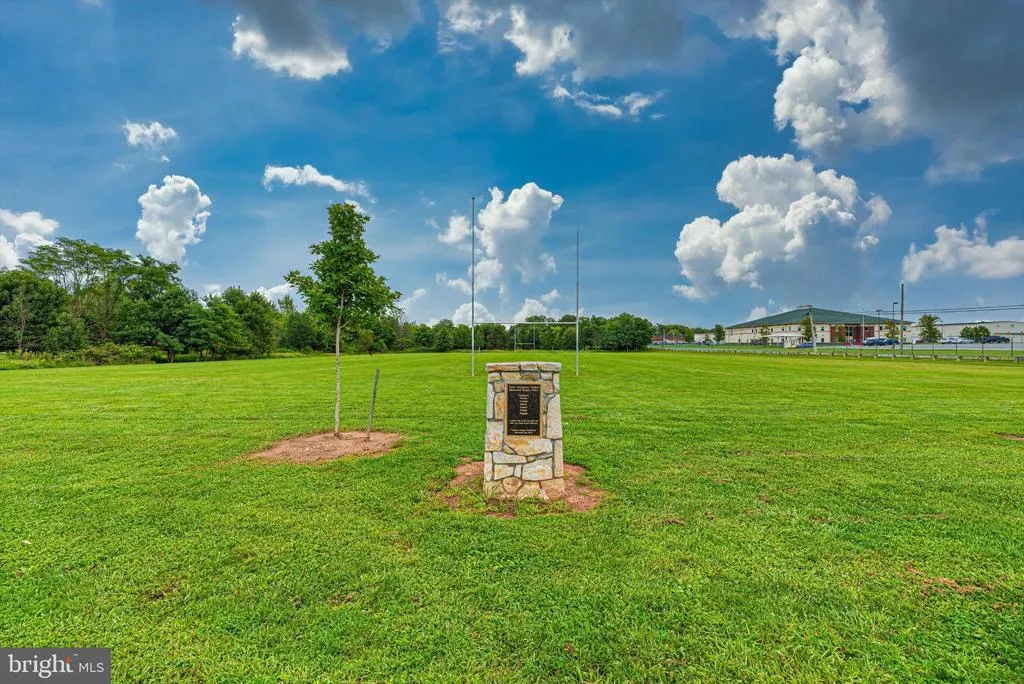








Address
1815 Granby Way, Frederick, MD
Price
$ 899,999
Property Attributes
- MLS#MDFR2086210
- TypeSingle Family
- Listing Status ACTIVE
- CountyFREDERICK
- CityFrederick
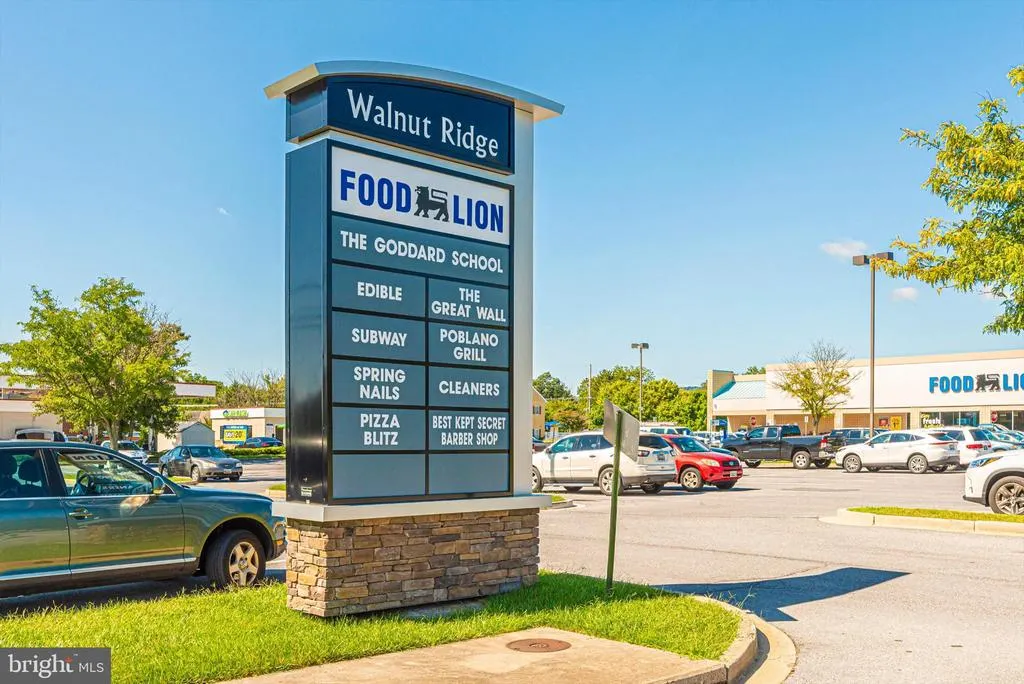
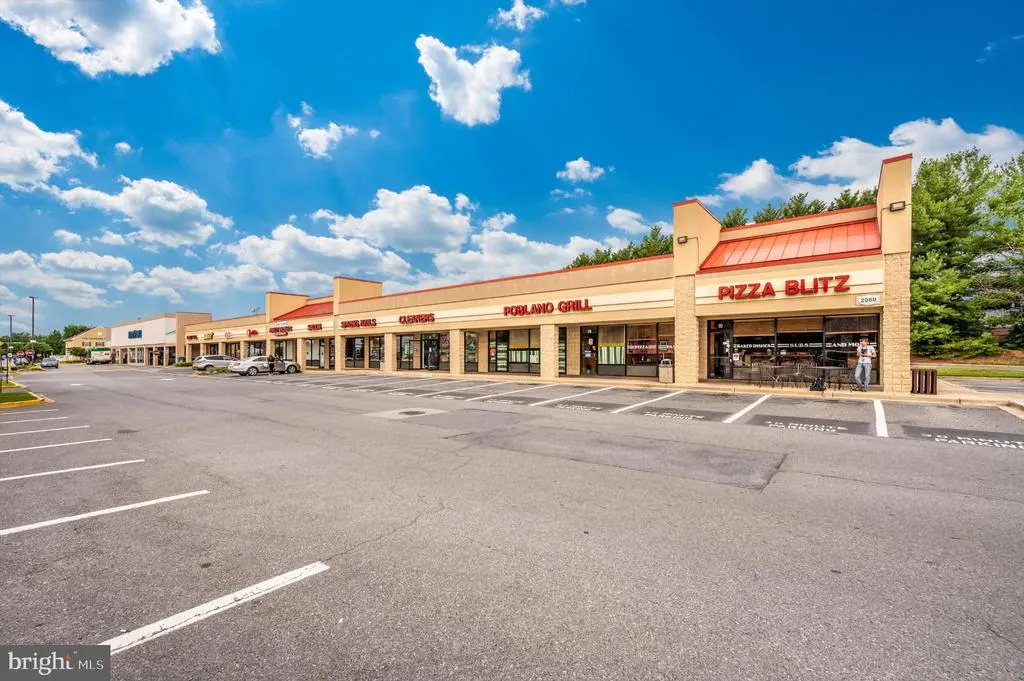
- NeighborhoodWalnut Ridge
- Zip21702
- StyleColonial
- Year Built2006
- Taxes$ 14490
- Price$ 899,999
- Bedrooms5
- Full Bathrooms4
- Half Bathrooms1
- Sqr Footage7738
- Lot Size0.28 Acres
Data Source:
Bright MLS
Property Description
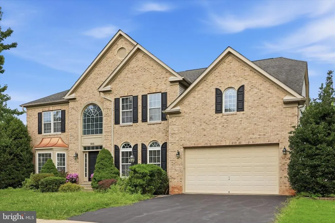
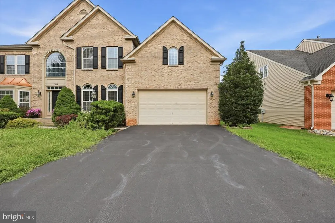
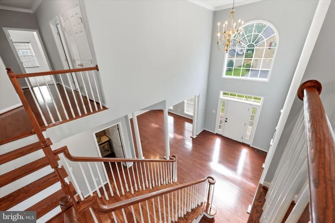
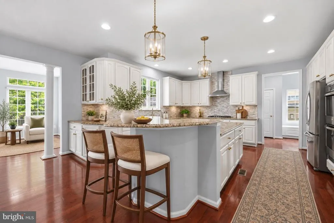
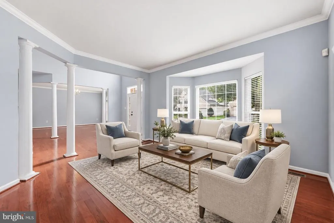
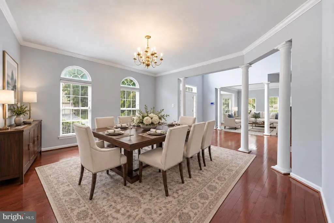
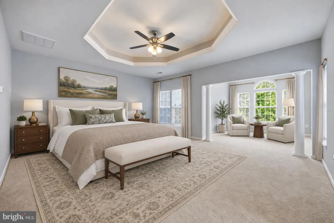
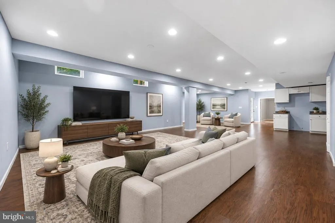
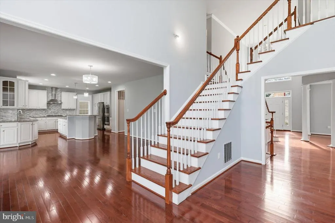
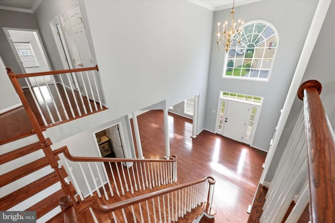
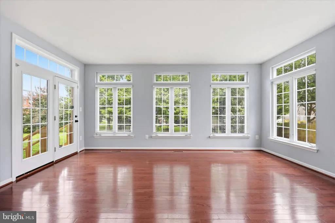
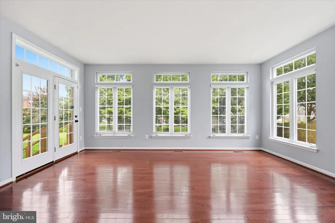
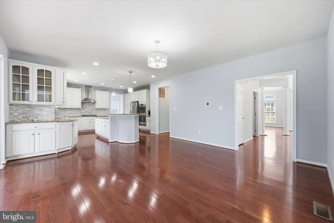
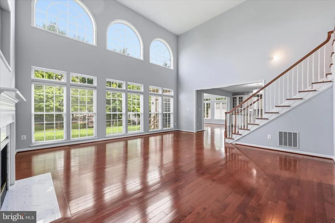
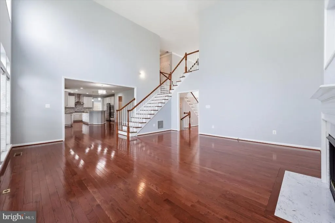
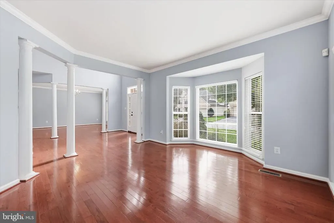
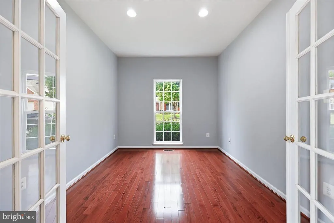
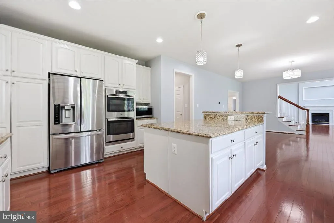
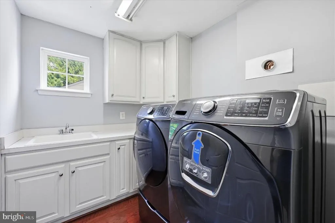
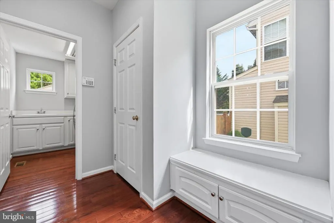
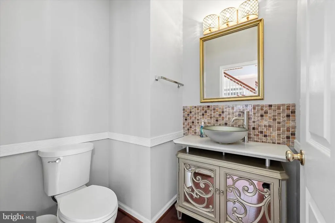
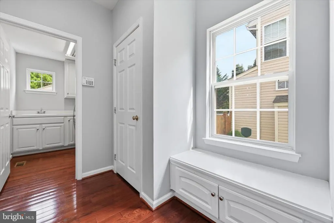
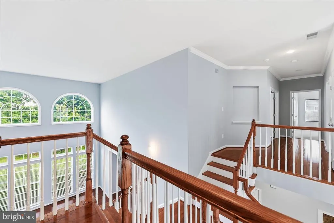
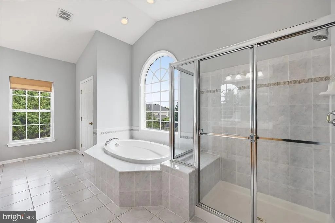
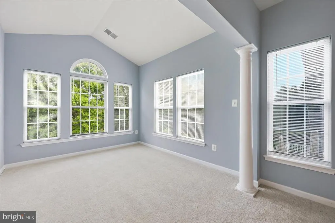
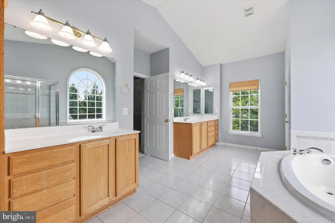
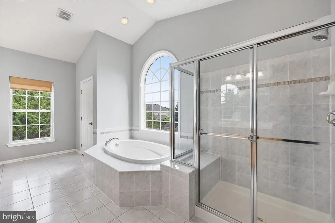
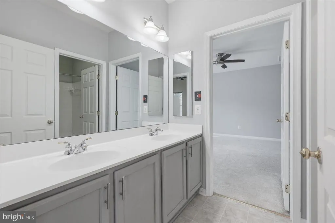
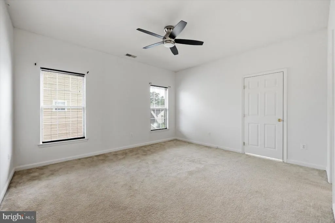
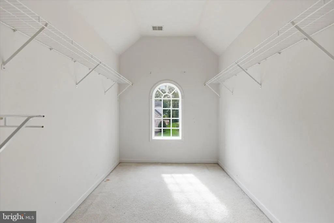
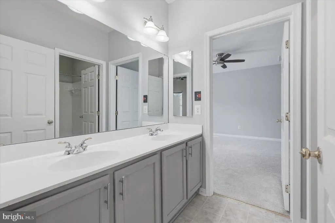
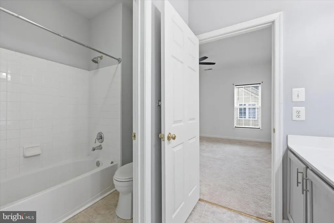
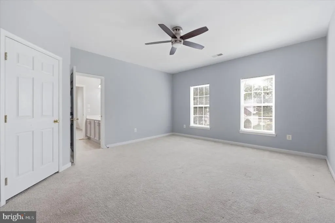
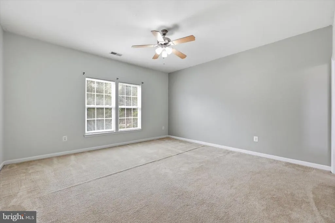
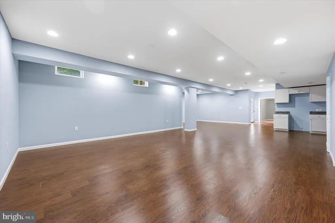
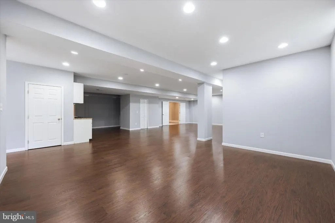
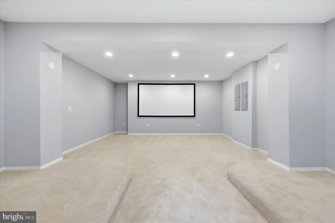
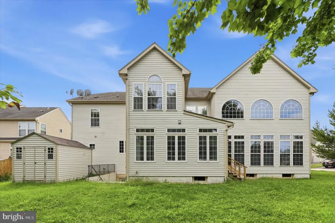
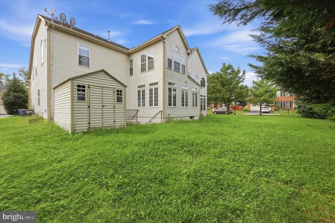
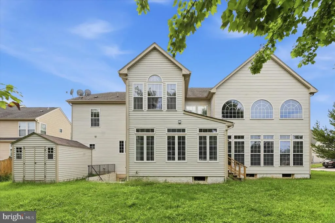
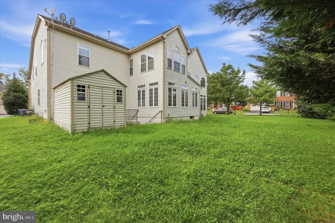
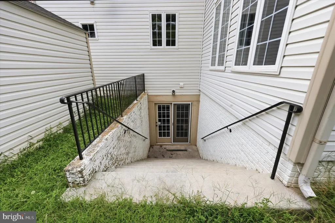
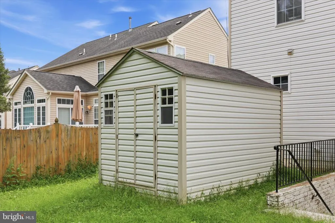
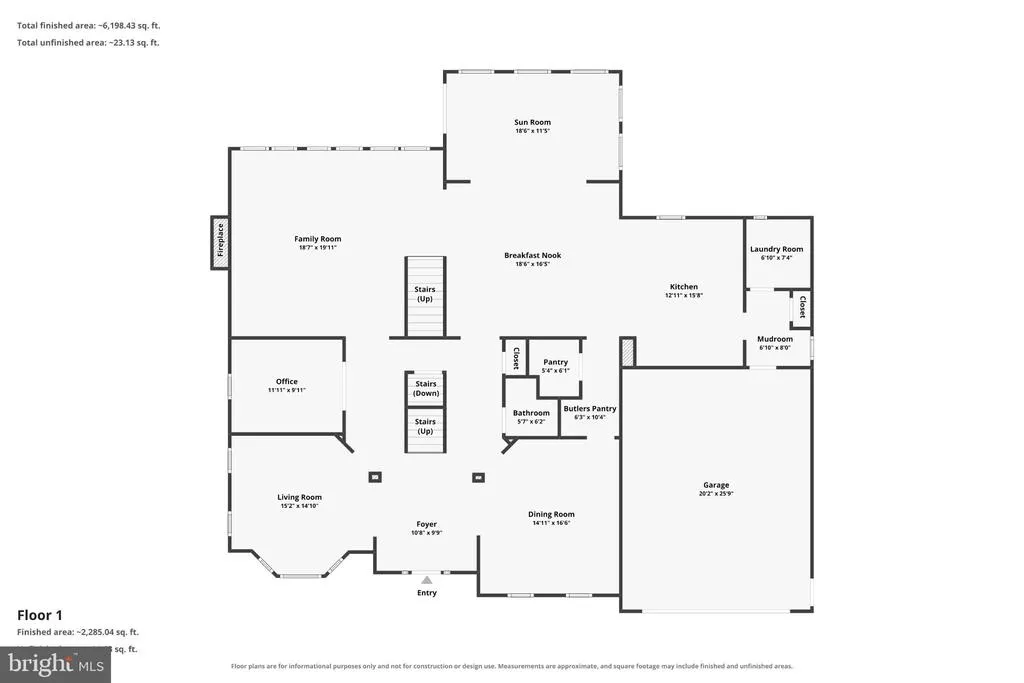
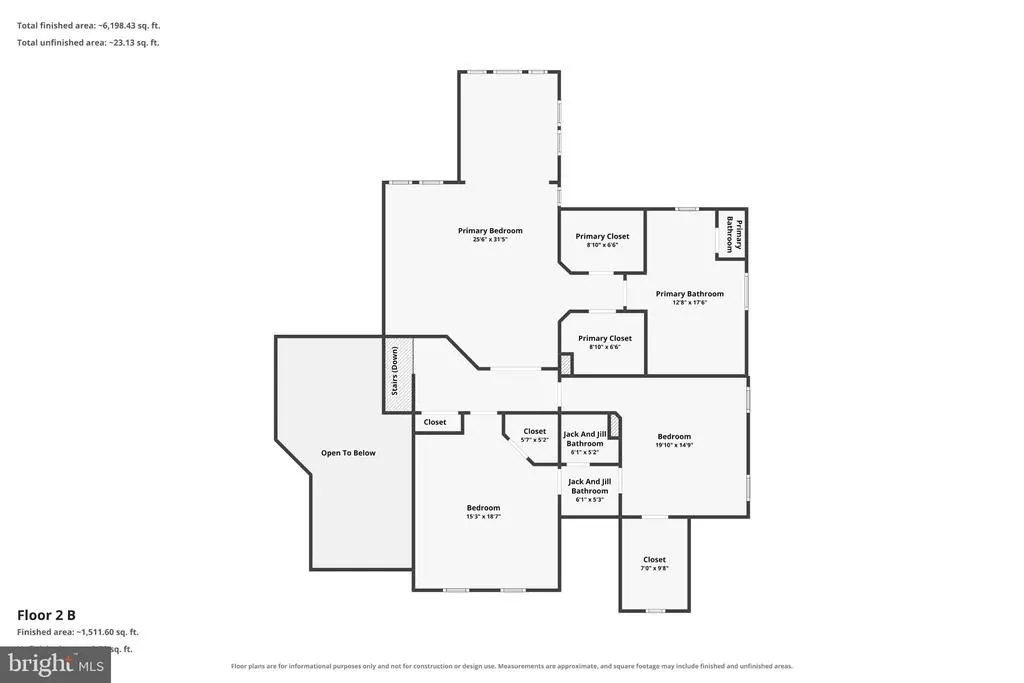
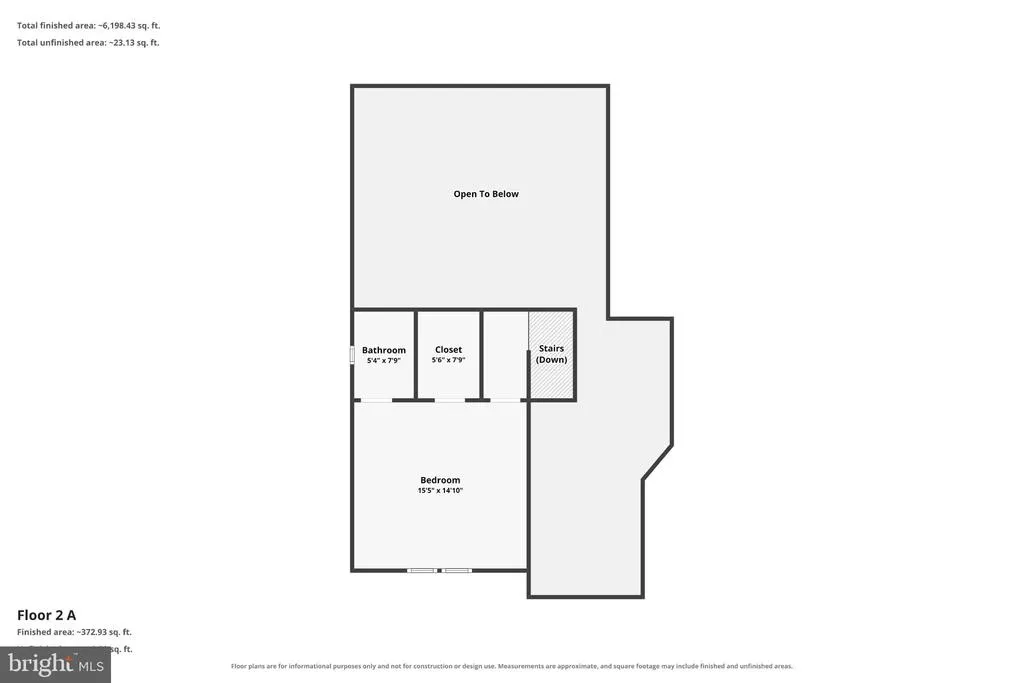
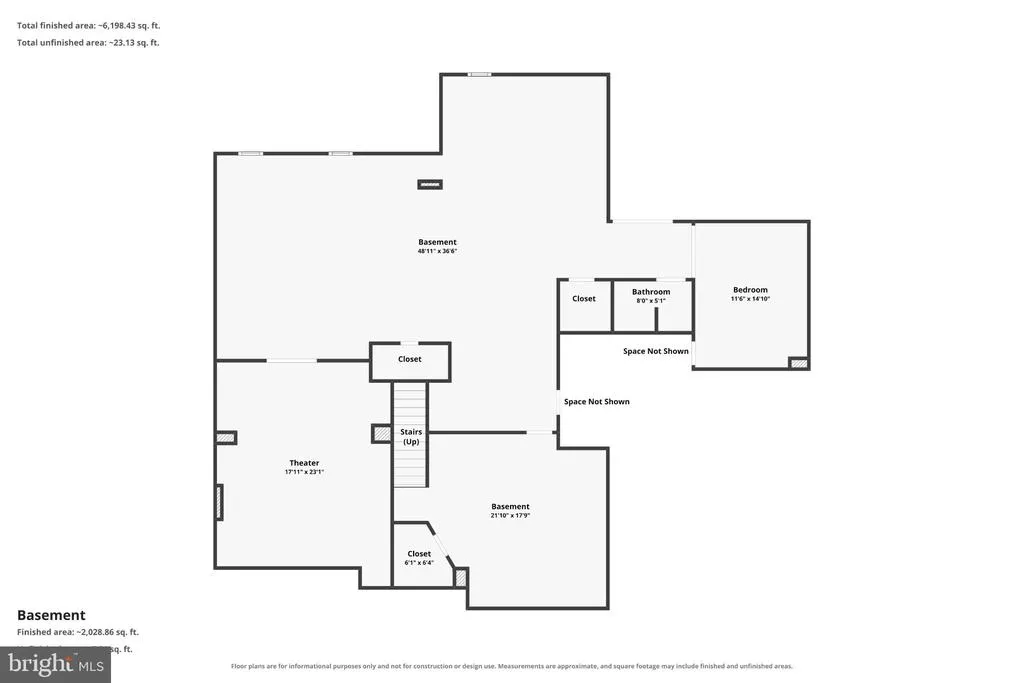
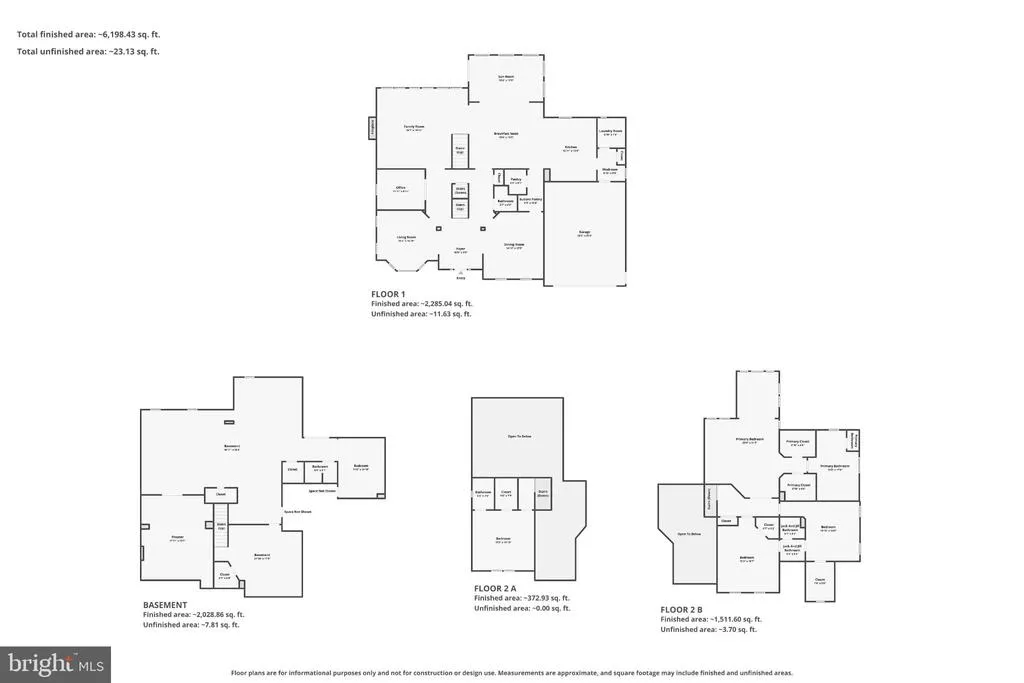
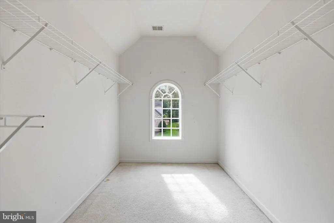
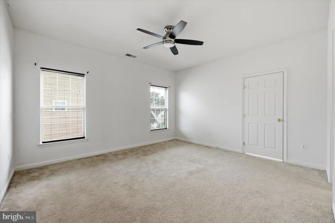
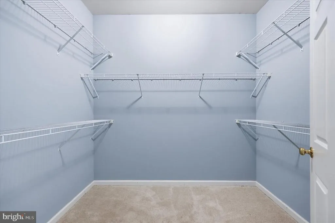
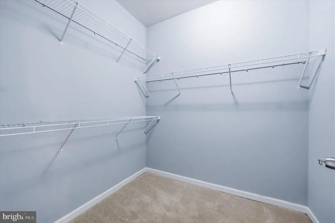
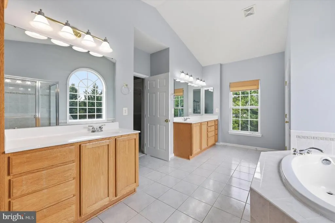
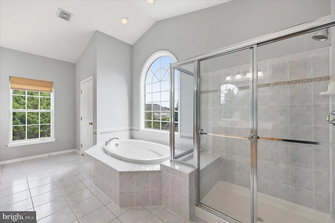
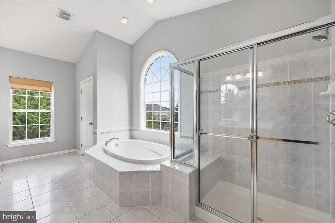
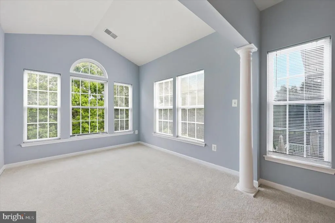
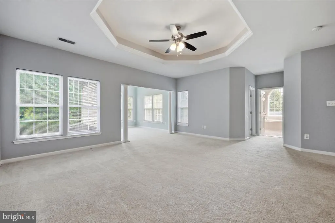
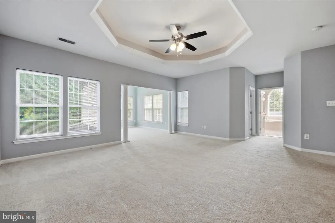
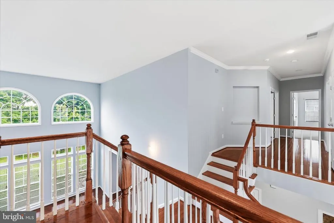
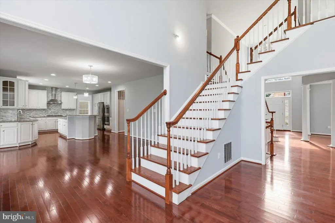
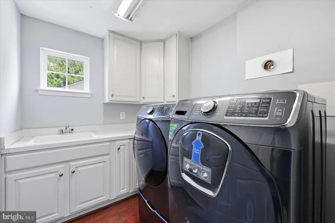
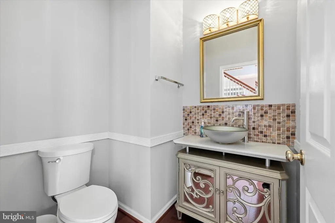
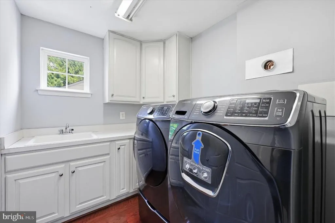
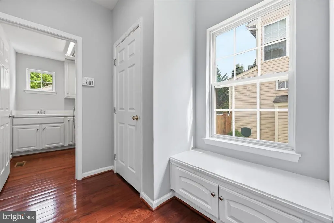
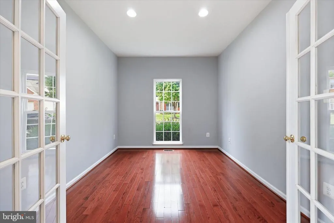
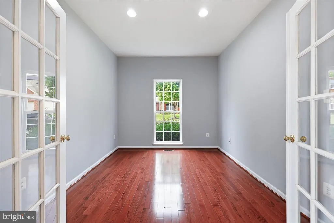
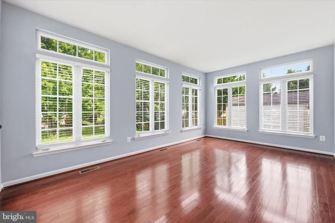
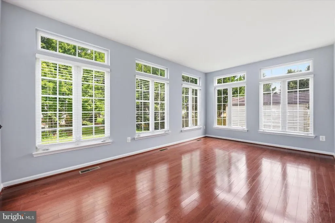
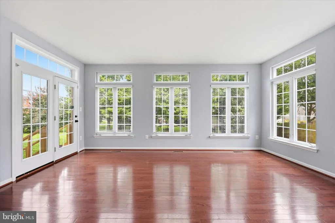
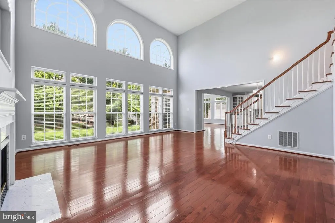
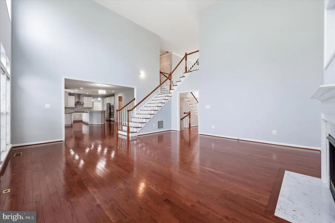
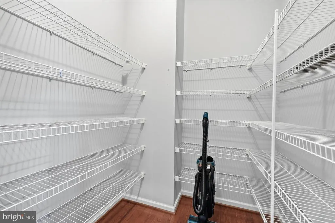
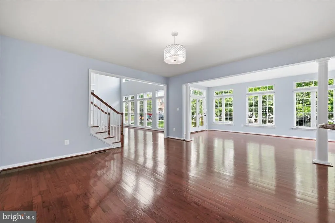
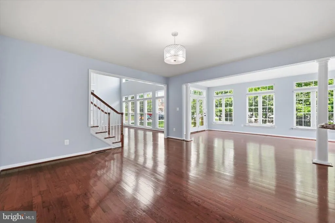
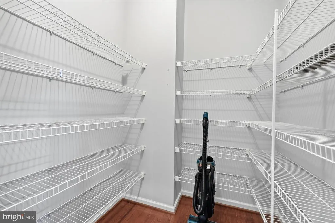
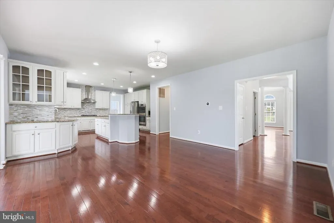
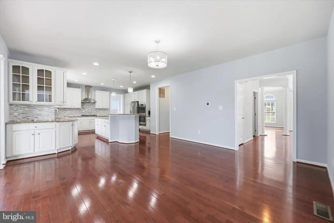
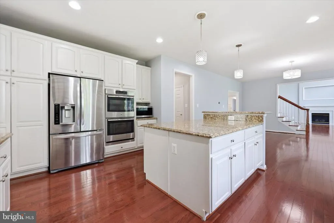
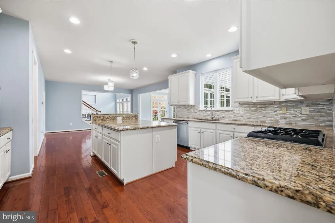
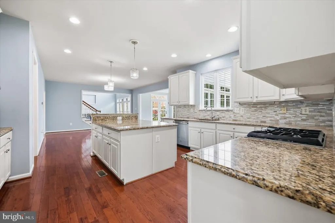
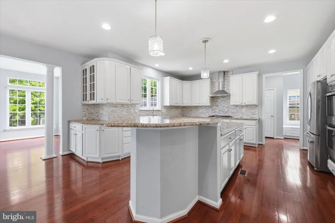
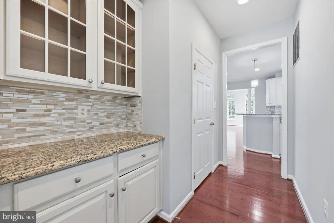
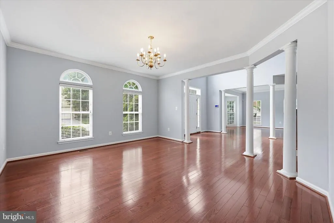
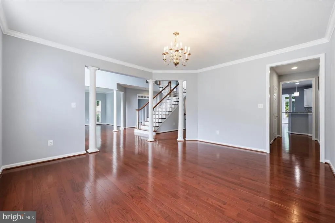
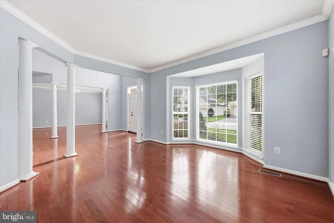
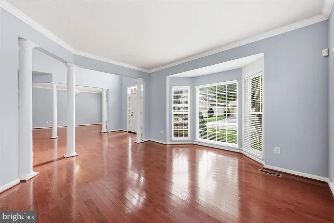
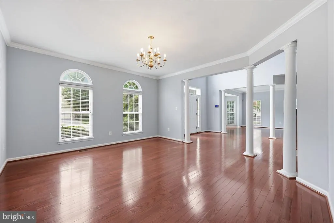
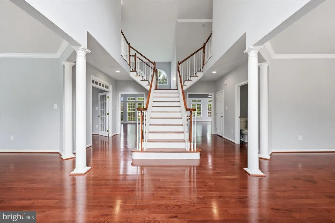
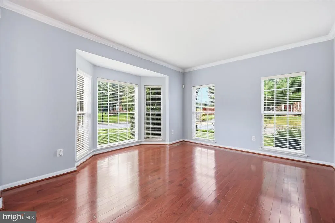
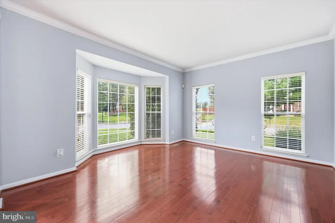
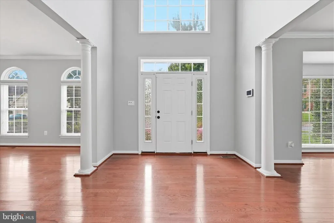
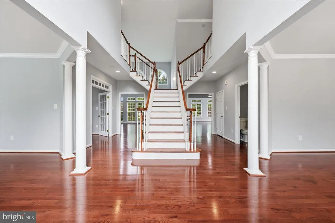
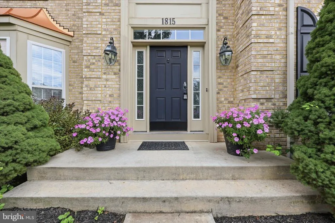
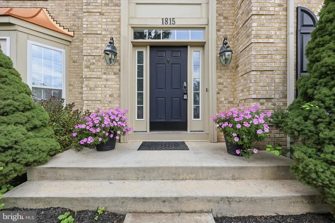
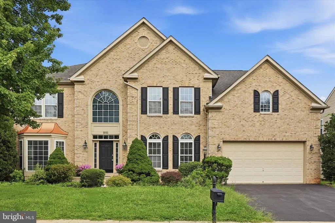
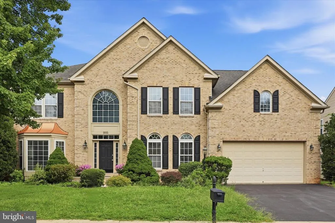
The Price You Were Waiting For. Now $899,000. 7,088 finished square feet. Under $127 per square foot. In Walnut Ridge, that math almost never happens. The seller just cut another $25,000 and is ready to move. If 1815 Granby Way was ever on your shortlist, stop waiting. Your best offer could be the one that wins it. Why buyers keep coming back? Space you simply cannot find at this price. A grand foyer with crown molding and gleaming hardwoods. A dramatic double staircase. A gourmet kitchen with a large island, upgraded counters, a butler's pantry, and a double wall oven. A family room with a gas fireplace and a formal dining room made for hosting. Upstairs, the primary suite is your private retreat, with a soaking tub and a massive walk in closet. Every bedroom is generously sized, so everyone gets room to breathe. This home is built for how you live now. A main level office handles hybrid work or doubles as a guest room. Dual laundry keeps a busy household moving. The fully finished walkout lower level adds a dedicated media room plus wide open flex space for a gym, theater, or playroom. It all sits on a private 0.28 acre lot with a two car attached garage. The location keeps paying you back. You are minutes from Historic Downtown Frederick, the only Maryland city to win the National Trust's Great American Main Street Award. Spend Friday nights on Carroll Creek Promenade and weekends exploring 200+ local shops, galleries, breweries, and restaurants. Frederick's booming biotech economy, led by Fort Detrick and the National Cancer Institute, makes this a smart place to put down roots. Commuting is easy too, with Interstate 270 and the MARC train connecting you to D.C. and Baltimore. Here is the bottom line. Homes this size rarely come up in Walnut Ridge, and almost never at this price. Price drops like this bring buyers back fast. Tour this weekend. Bring your best offer. Do not let someone else take the deal you have been waiting for.
| High School |
|---|
| Frederick High School |
| Price History | |
|---|---|
| 7/27/2026 | Listed $935,000 |
| 9/17/2026 | 2$925,000 |
| 9/24/2026 | 3$899,999 |
General Features
| Living Area | 7738 |
|---|---|
| Sewer | Public Sewer |
| Heating | Forced Air |
| Cooling | Central A/C |
| Utilities | Electric Available,Natural Gas Available,Sewer Available,Water Available |
| Possession | Settlement |
| Roof | Architectural Shingle |
| Appliances | Built-In Range,Cooktop,Dishwasher,Disposal,Dryer,Dryer - Electric,Dryer - Front Loading,Energy Efficient Appliances,Icemaker,Microwave,Oven - Double,Oven - Wall,Stove,Washer - Front Loading,Water Hea |
| Zoning | R4 |
| HOA Fee | 16.50 |
| Garage Spaces | 2.00 |
| Association Fee Includes | Management,Reserve Funds |
| Architectural Style | Colonial |
| Construction Materials | Brick,Combination |
| School District | FREDERICK COUNTY PUBLIC SCHOOLS |
| Exclusions | See Inclusions / Exclusions |
| Year Built | 2006 |
| Levels | 3 |
| Tax Year | 2026 |
| Ownership | Fee Simple |
| Cool Fuel | Electric |
| Section | 5 |
| Accessibility | None |
| Assoc Fee Paid Per | Monthly |
| County | FREDERICK |
| New Construction | No |
| Property Type | Residential |
| HOA | Yes |
| Subdivision Name | WALNUT RIDGE |
| Garage Y/N | Yes |
| Water Access Y/N | No |
| Other Structures | Above Grade,Below Grade |
| Full Baths | 4 |
| Status | ACTIVE |
| Directions | Follow GPS |
| City | FREDERICK |
| Disclosures | Prop Disclaimer |
| Senior Community Y/N | No |
| Lot Size Units | Square Feet |
| Lot Size Square Feet | 12104.00 |
| Tax Assessed Value | 855100.0 |
| Tax Annual Amount | 14490.0 |
| Home Warranty Y/N | No |
| Property Condition | Excellent |
| Structure Type | Detached |
| Floors In Unit Count | 3 |
| Condo/Coop Association fee Y/N | No |
| Bathrooms Count Main Level | 1.00 |
| Price Per Sq Ft Total AG | 171.82 |
| Acceptable Financing | Cash,Contract,Conventional,FHA,VA |
| Lease Considered Y/N | No |
| Vacation Rental Y/N | No |
| Virtual Tour | https://my.matterport.com/show/?m=ZTXRje9nMBq |
| Total SQFT | 7738 |
| Standard Status | Active |
| Year Built Source | Estimated |
| Tax Lot | 187 |
Interior Features
| Interior Amenities | Bathroom - Soaking Tub,Bathroom - Stall Shower,Built-Ins,Butlers Pantry,Carpet,Ceiling Fan(s),Crown Moldings,Dining Area,Double/Dual Staircase,Entry Level Bedroom,Family Room Off Kitchen,Floor Plan - |
|---|---|
| Heating Fuel | Natural Gas |
| Basement | Connecting Stairway,Fully Finished,Interior Access,Other,Outside Entrance,Rear Entrance,Walkout Stairs |
| Flooring | Hardwood,Solid Hardwood,Carpet,Ceramic Tile |
| Total Fireplaces | 1 |
| Fireplace Features | Gas/Propane |
| Hot Water | Natural Gas |
| Total Stories | 3 |
| Basement (Y/N) | Yes |
| Heating Y/N | Yes |
| Window Features | Double Hung |
| Fireplace Y/N | Yes |
| Above Grade Finished Area | 5238 |
| Half Baths | 1 |
| Central Air Y/N | Yes |
| Total Bedrooms | 5 |
| Below Grade Finished Area | 2500 |
| Room Type | Living Room,Dining Room,Primary Bedroom,Bedroom 2,Bedroom 3,Kitchen,Family Room,Sun/Florida Room,Great Room,Laundry,Office,Media Room,Bathroom 2,Bonus Room,Primary Bathroom |
| Main Level Bedrooms | 1 |
| Below Grade Finished Area Unit Type | Square Feet |
| LivingAreaSource | Estimated |
| Laundry Type | Main Floor,Lower Floor |
| Below Grade Finished Area Source | Estimated |
| Bedrooms Count All Upper Levels | 4 |
| Bedrooms Count Upper Level 1 | 4 |
| Bathrooms Half Main Level | 1 |
| Bathrooms Full Upper Level 1 | 3 |
| Bathrooms Full Lower Level 1 | 1 |
| Bathrooms Full All Upper Levels | 3 |
| Bathrooms Full All Lower Levels | 1 |
| Bathrooms Count Upper Level 1 | 3.00 |
| Bathrooms Count Lower Level 1 | 1.00 |
| Bathrooms Count All Upper Levels | 3 |
| Bathrooms Count All Lower Levels | 1 |
| Above Grade Finished Area Source | Assessor |
| Above Grade Finished Area Unit Type | Square Feet |
| Total Baths | 5 |
Exterior Features
| Pool | No Pool |
|---|---|
| Water Source | Public |
| Inclusions | See Inclusions / Exclusions |
| Total Parking Spaces | 2 |
| Garage Features | Garage - Front Entry |
| Type of Parking | Attached Garage |
| Land Use Code | R |
| Foundation Details | Concrete Perimeter |
| Water View Y/N | No |
| Lot Size Acres | 0.28 |
| Lot Size Source | Estimated |
| Waterfront Y/N | No |
| Other Equipment | None |
| Land Assessed Value | 157000.00 |
| Navigable Water Y/N | No |
| Water Oriented Y/N | No |
| # of Attached Garage Spaces | 2 |
Room Details
| Room | Dimensions | Level | Flooring | Details |
|---|---|---|---|---|
| Bathroom 2 | Upper 1 | |||
| Bedroom 2 | Upper 1 | Flooring - Carpet,Ceiling Fan(s) | ||
| Bedroom 3 | Upper 1 | Flooring - Carpet | ||
| Bedroom 3 | Upper 1 | Flooring - Carpet | ||
| Bonus Room | Lower 1 | |||
| Bonus Room | Lower 1 | |||
| Dining Room | Main | |||
| Family Room | Main | |||
| Great Room | Lower 1 | |||
| Kitchen | Main | |||
| Laundry | Main | |||
| Laundry | Lower 1 | |||
| Living Room | Main | |||
| Media Room | Lower 1 | |||
| Media Room | Lower 1 | |||
| Office | Main | |||
| Primary Bathroom | Upper 1 | |||
| Primary Bedroom | Upper 1 | |||
| Sun/Florida Room | Main |
Amenities
- Foreclosure
- Views
- Short Sale
- New Construction
- Adult 55+
- Lease To Own
- No HOA Fees
- Furnished
- Primary On Main
- Air Conditioning
- Seller Finance
- Green
- Fixer Upper
- Horse
- Golf
- Fireplace
- Deck
- Garage
- Basement
- Pool
Property vs Single Family Average in 21702
Price
Taxes
Year Built
Visits
 © BRIGHT, All Rights Reserved
