
Views - Primary on Main



Address
1509 Superior, Havre De Grace, MD
Price
$ 375,000
Property Attributes
- MLS#MDHR2059948
- TypeSingle Family
- Listing Status ACTIVE
- CountyHARFORD
- CityHavre De Grace
- NeighborhoodMeadowvale Manor
- Zip21078
- StyleRanch/Rambler
- Year Built1956
- Taxes$ 3415
- Price$ 375,000
- Bedrooms3
- Full Bathrooms1
- Half Bathrooms0
- Sqr Footage1175
- Lot Size0.46 Acres
Data Source:
Bright MLS
Property Description
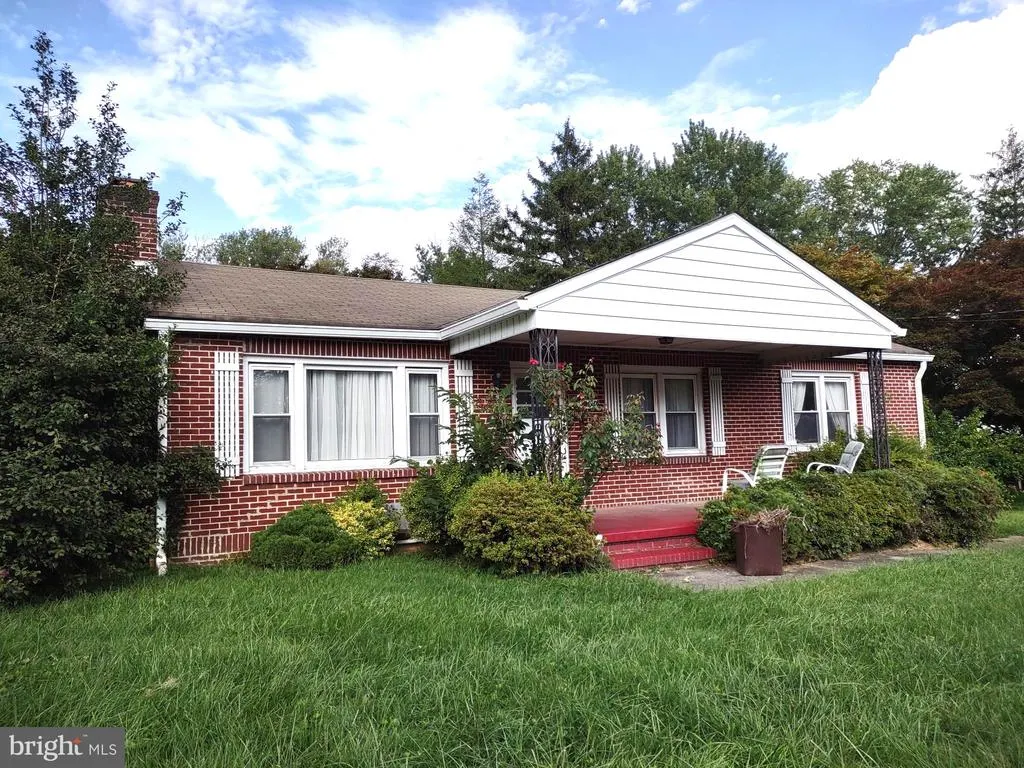
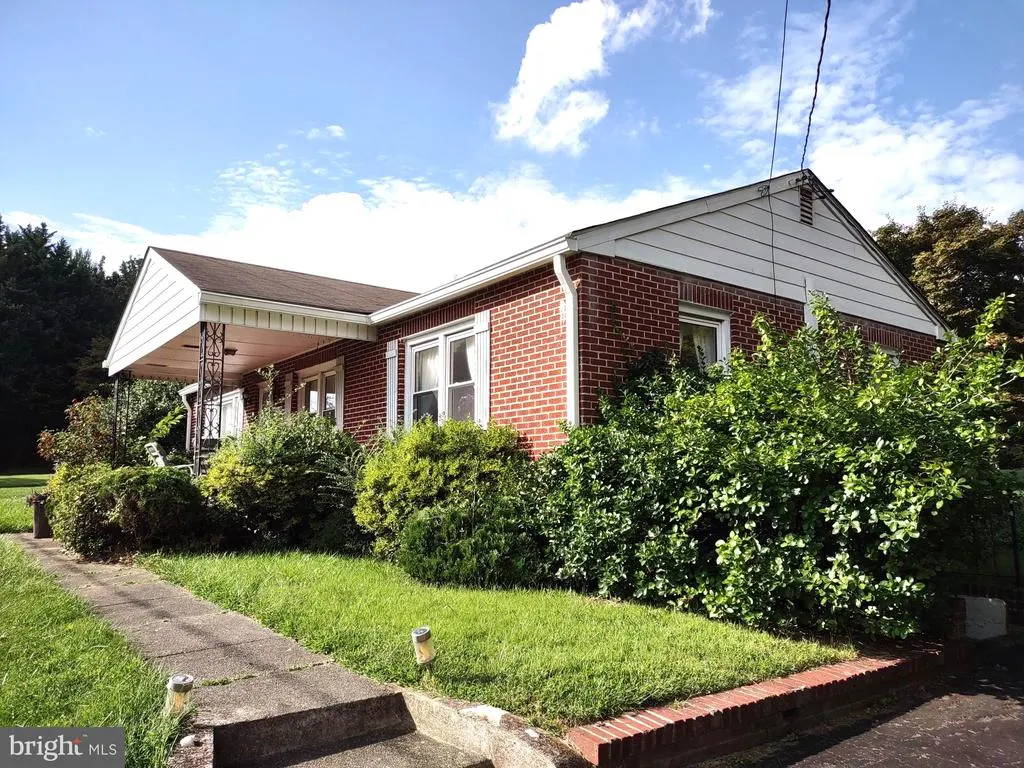
Brick rancher ready for your renovation touches. Hardwood floors throughout. Sunroom addition with heated tile floor, vaulted ceiling, and 2 skylights. Lower level with family room, laundry hook-up area, and utility/storage room. Parking for 6+ cars on the side parking area and paved driveway that leads to the rear to Drew Drive. 2 Storage Sheds and concrete parking pad for 2 additional cars. Within minutes to downtown Historic Havre de Grace. Interior photos pending. See MLS documents for detailed brochure and Seller disclosures.
| Elementary School | Middle School | High School |
|---|---|---|
| Meadowvale Elementary School | Havre De Grace Middle School | Havre De Grace High School |
| Price History | |
|---|---|
| 9/11/2026 | Listed $375,000 |
General Features
| Living Area | 1175 |
|---|---|
| Sewer | Public Sewer |
| Heating | Forced Air |
| Cooling | Ceiling Fan(s),Central A/C |
| Possession | Settlement |
| Roof | Composite,Shingle |
| Appliances | Disposal,Oven/Range - Electric,Water Heater |
| Zoning | R1 |
| Patio/Porch Features | Porch(es) |
| Architectural Style | Ranch/Rambler |
| Construction Materials | Brick |
| School District | HARFORD COUNTY PUBLIC SCHOOLS |
| Exclusions | none |
| Year Built | 1956 |
| View | Garden/Lawn,Street |
| Levels | 1 |
| Tax Year | 2026 |
| Ownership | Fee Simple |
| Cool Fuel | Electric |
| Section | 2 |
| Accessibility | None |
| County | HARFORD |
| New Construction | No |
| Property Type | Residential |
| HOA | No |
| Subdivision Name | MEADOWVALE MANOR |
| Garage Y/N | No |
| Water Access Y/N | No |
| Other Structures | Above Grade,Below Grade |
| Full Baths | 1 |
| Status | ACTIVE |
| Directions | MD Rte. #22 (Churchville Road) to MD Rte. #155 (Level Road); property on the left just passed Baker Road; sign posted |
| City | HAVRE DE GRACE |
| Disclosures | Exempt - Disclosure/Disclaimer,Lead Based Paint - Federal,Lead Based Paint - State |
| Senior Community Y/N | No |
| Lot Size Units | Square Feet |
| Lot Size Square Feet | 20000.00 |
| Tax Assessed Value | 238500.0 |
| Tax Annual Amount | 3415.0 |
| Home Warranty Y/N | No |
| Structure Type | Detached |
| Condo/Coop Association fee Y/N | No |
| Bathrooms Full Main Level | 1 |
| Bathrooms Count Main Level | 1.00 |
| Price Per Sq Ft Total AG | 319.15 |
| Historic Y/N | No |
| Lease Considered Y/N | No |
| Vacation Rental Y/N | No |
| Total SQFT | 2350 |
| Standard Status | Active |
| Year Built Source | Assessor |
| Legal Subdivision | MEADOWVALE |
| Tax Lot | 16 |
Interior Features
| Interior Amenities | Attic,Bathroom - Tub Shower,Built-Ins,Ceiling Fan(s),Dining Area,Entry Level Bedroom,Floor Plan - Traditional,Recessed Lighting,Window Treatments,Wood Floors |
|---|---|
| Heating Fuel | Oil |
| Basement | Connecting Stairway,Interior Access,Outside Entrance,Side Entrance,Walkout Stairs |
| Flooring | Hardwood,Vinyl |
| Total Fireplaces | 1 |
| Fireplace Features | Mantel(s),Non-Functioning |
| Hot Water | Oil |
| Basement (Y/N) | Yes |
| Heating Y/N | Yes |
| Window Features | Replacement,Screens,Skylights,Storm |
| Fireplace Y/N | Yes |
| Above Grade Finished Area | 1175 |
| Central Air Y/N | Yes |
| Total Bedrooms | 3 |
| Room Type | Living Room,Dining Room,Bedroom 2,Bedroom 3,Kitchen,Family Room,Bedroom 1,Sun/Florida Room,Laundry,Utility Room,Bathroom 1 |
| Main Level Bedrooms | 3 |
| Below Grade Finished Area Unit Type | Square Feet |
| LivingAreaSource | Assessor |
| Laundry Type | Basement,Hookup,Lower Floor |
| Below Grade Unfin Area Units | Square Feet |
| Below Grade Unfin SQFT | 1175 |
| Below Grade Unfin SQFT Source | Assessor |
| Below Grade Finished Area Source | Assessor |
| Above Grade Finished Area Source | Assessor |
| Above Grade Finished Area Unit Type | Square Feet |
| Total Baths | 1 |
Exterior Features
| Exterior Amenities | Sidewalks |
|---|---|
| Pool | No Pool |
| Parking Features | Paved Driveway,Paved Parking |
| Lot Features | Front Yard,Landscaping,Level,Rear Yard,Road Frontage,SideYard(s) |
| Water Source | Public |
| Inclusions | electric stove; all ceiling fan/light fixtures; all existing window treatments; two (2) storage sheds; all personal property remaining in or on the property as of the date of settlement |
| Type of Parking | Driveway |
| Foundation Details | Block |
| Spa | No |
| Water View Y/N | No |
| Lot Size Acres | 0.46 |
| Lot Size Source | Assessor |
| Waterfront Y/N | No |
| Land Assessed Value | 82300.00 |
| Navigable Water Y/N | No |
| Water Oriented Y/N | No |
Room Details
| Room | Dimensions | Level | Flooring | Details |
|---|---|---|---|---|
| Bathroom 1 | Main | Bathroom - Tub Shower,Flooring - Vinyl | ||
| Bedroom 1 | Main | Flooring - HardWood,Lighting - Ceiling | ||
| Bedroom 2 | Main | Flooring - HardWood,Lighting - Ceiling | ||
| Bedroom 3 | Main | Flooring - HardWood,Lighting - Ceiling | ||
| Dining Room | Main | Flooring - HardWood | ||
| Family Room | Lower 1 | Flooring - Carpet,Flooring - Concrete,Built-Ins | ||
| Kitchen | Main | Flooring - Vinyl,Kitchen - Electric Cooking | ||
| Laundry | Lower 1 | Flooring - Carpet,Flooring - Concrete,Built-Ins | ||
| Living Room | Main | Fireplace - Other,Flooring - HardWood | ||
| Sun/Florida Room | Main | Cathedral/Vaulted Ceiling,Ceiling Fan(s),Flooring - Ceramic Tile | ||
| Utility Room | Lower 1 | Built-Ins,Flooring - Concrete |
Amenities
- Foreclosure
- Views
- Short Sale
- New Construction
- Adult 55+
- Lease To Own
- No HOA Fees
- Furnished
- Primary On Main
- Air Conditioning
- Seller Finance
- Green
- Fixer Upper
- Horse
- Golf
- Fireplace
- Deck
- Garage
- Basement
- Pool
Property vs Single Family Average in 21078
Price
Taxes
Year Built
Visits
 © BRIGHT, All Rights Reserved
