
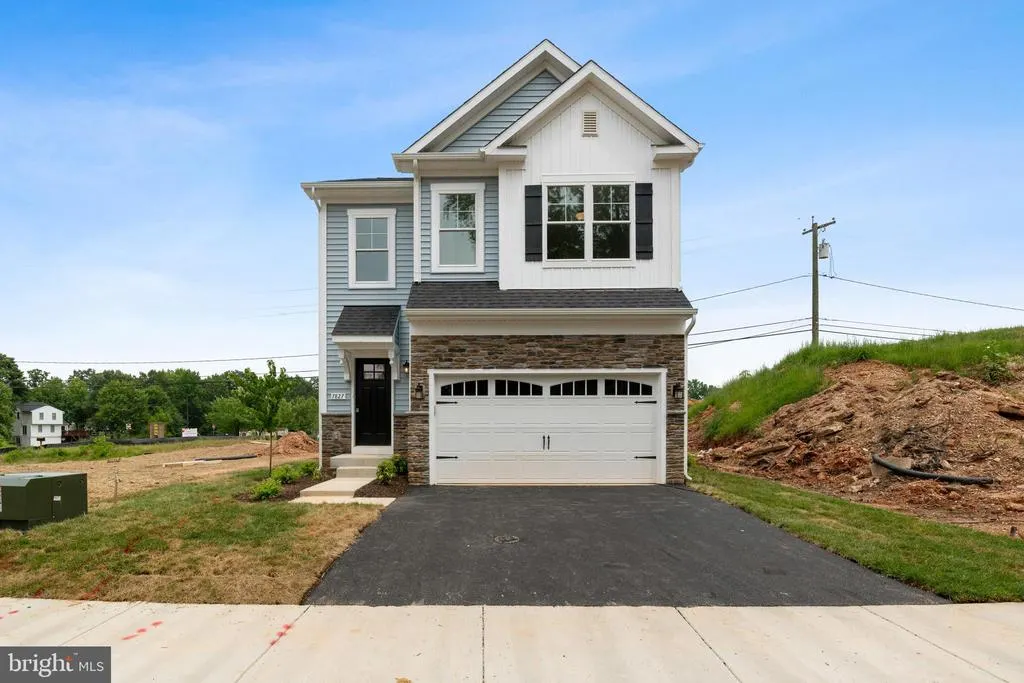
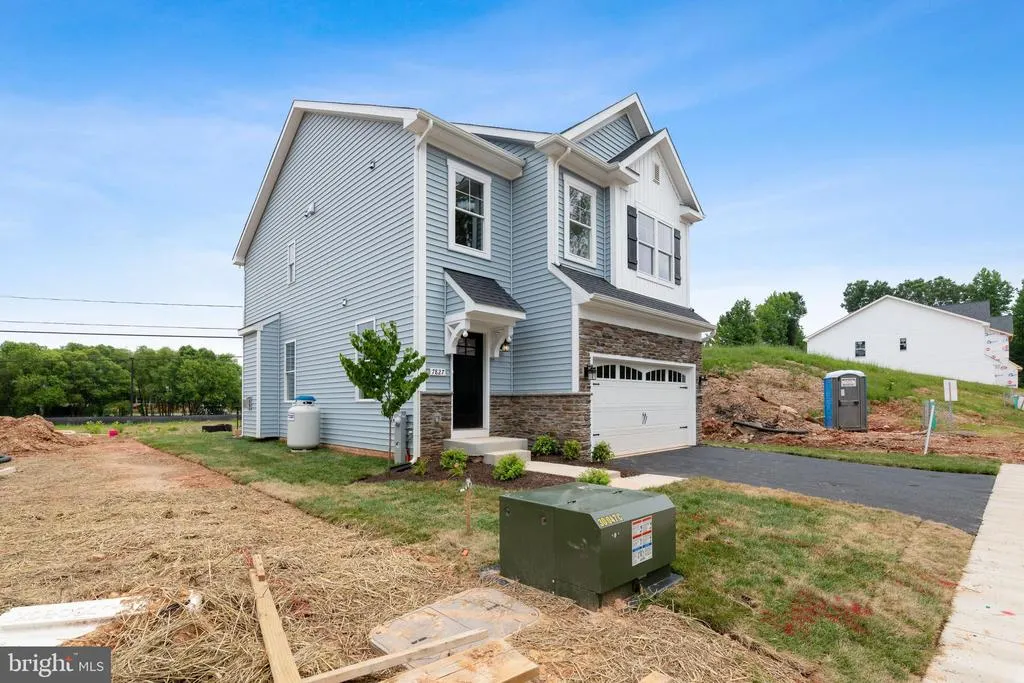
New Construction



Address
45632 Pams Way, Great Mills, MD
Price
$ 489,990
Property Attributes
- MLS#MDSM2032568
- TypeSingle Family
- Listing Status ACTIVE
- CountySAINT MARYS
- CityGreat Mills
- Zip20634
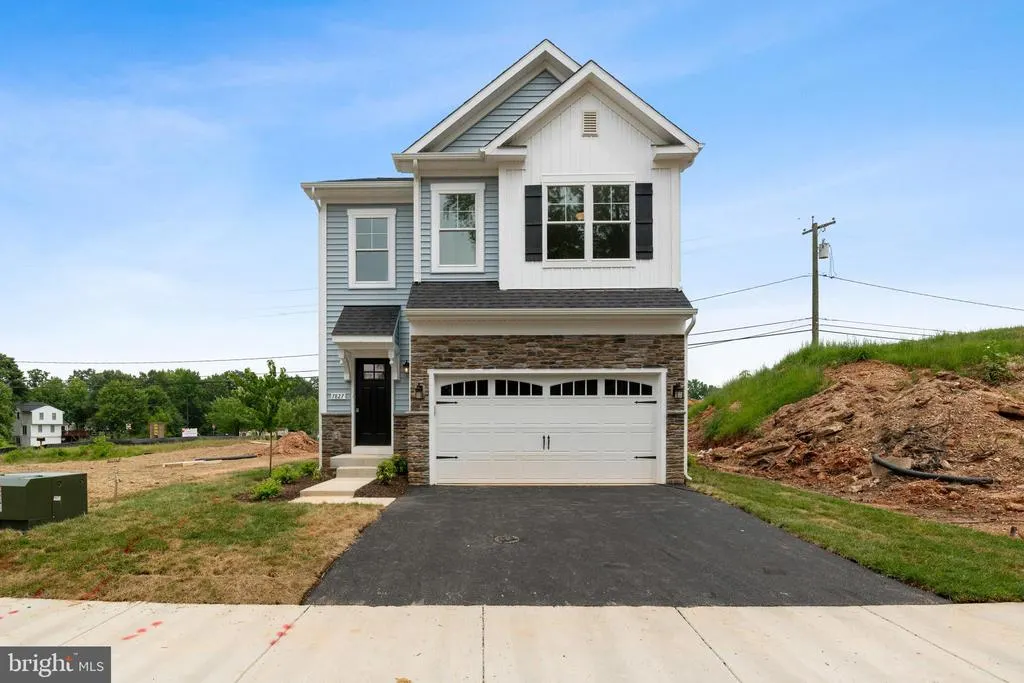
- StyleColonial,Craftsman
- Year Built2026
- Taxes$ 4000
- Price$ 489,990
- Bedrooms4
- Full Bathrooms2
- Half Bathrooms1
- Sqr Footage1802
- Lot Size0.19 Acres
Data Source:
Bright MLS
Property Description
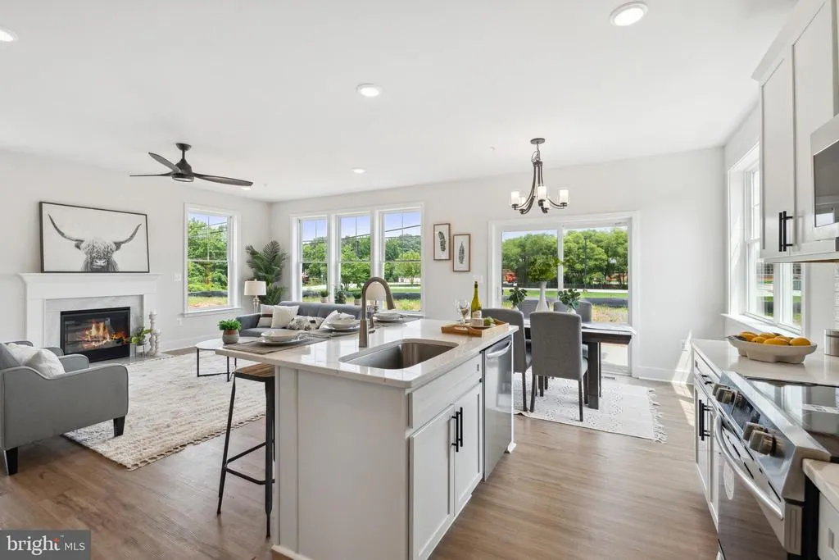
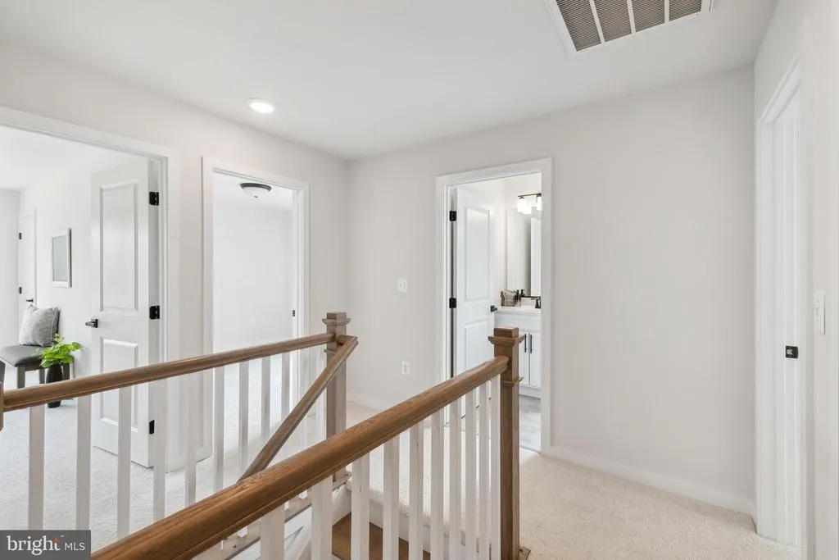
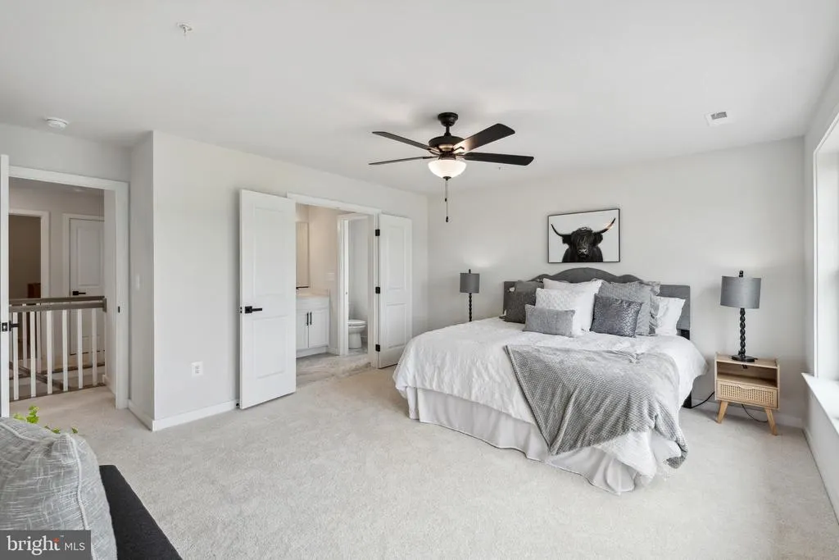
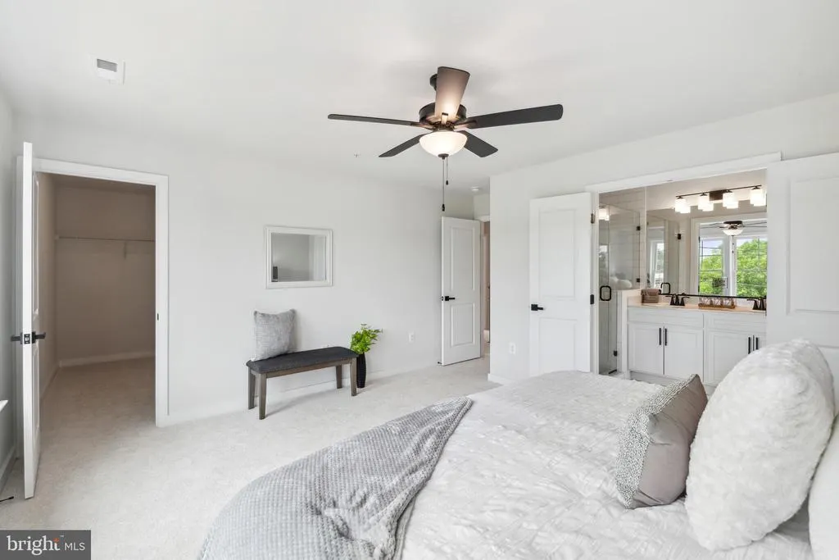
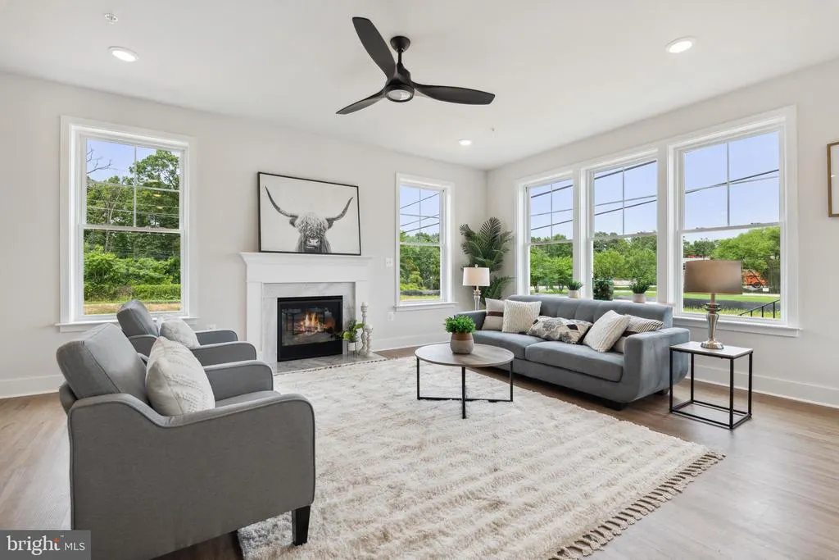
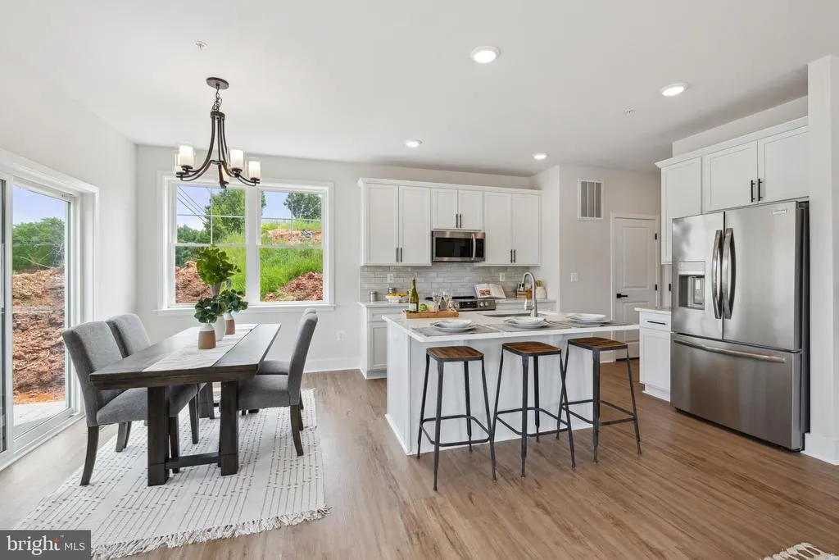
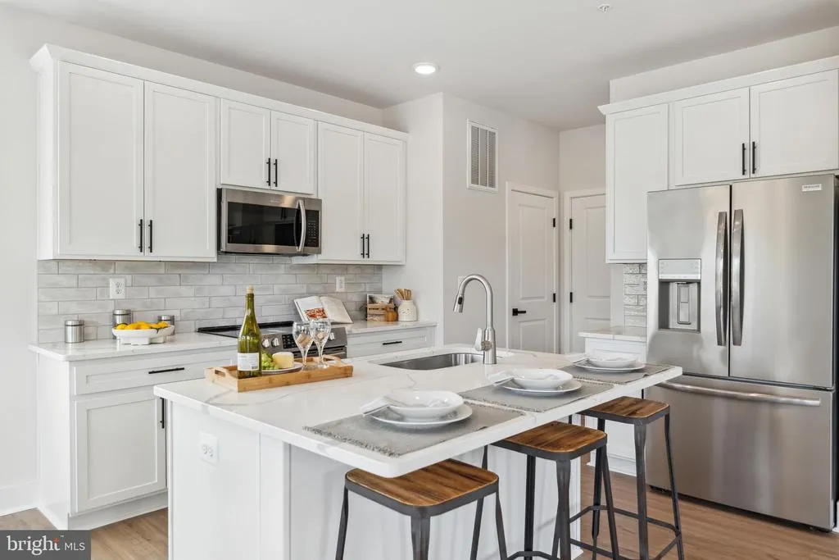
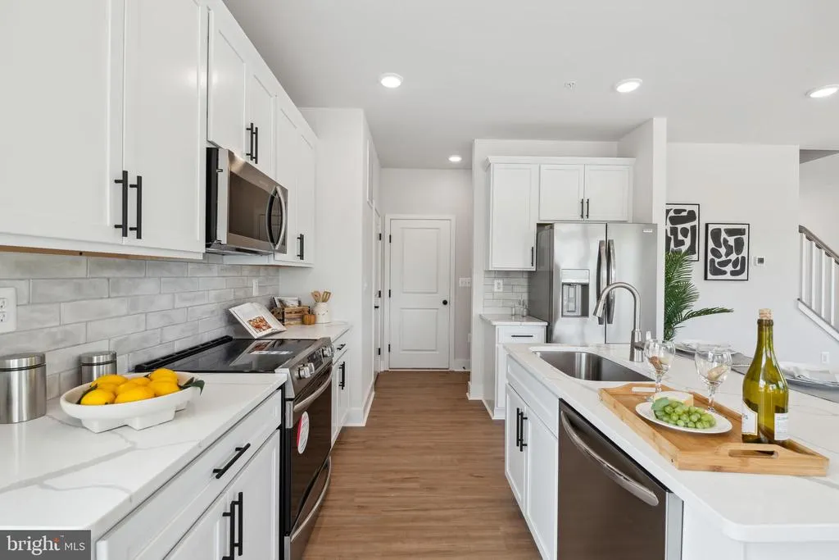
Say Hello to Southern Maryland's newest, beautiful and affordable housing! Schaefer Homes proudly announces its brand new homesites in the Norris Woods community- located in fast growing Great Mills. Close to Shopping, Schools and Naval Air Station PAX. looking for a beautiful new home with room to grow? The Eastport Model offers Four Bedroom 2.5 Bath, open floor plan include a large Family room that's great for entertaining. Enjoy a option for a finished basement Rec Room , full bath and 5th bedroom. Custom kitchen: includes quartz countertops and upgraded cabinets. Stainless steel appliances. Luxury vinyl plank flooring in kitchen. Still time to add personal selections. Add a screened- in porch, patio or deck to expand your living space. "September Special" Incentive **Finish Rec Room ** Plus receive $10,000 toward closing cost when using ou preferred lender and title company .
| Price History | |
|---|---|
| 7/17/2026 | Listed $489,000 |
General Features
| Living Area | 1802 |
|---|---|
| Sewer | Public Sewer |
| Heating | Heat Pump(s),Programmable Thermostat |
| Cooling | Central A/C |
| Possession | Settlement |
| Roof | Architectural Shingle |
| Appliances | Built-In Microwave,Cooktop,Exhaust Fan,Freezer,Icemaker,Microwave,Oven/Range - Electric,Range Hood,Refrigerator,Stainless Steel Appliances |
| Zoning | R5 |
| HOA Fee | 1100.00 |
| Garage Spaces | 2.00 |
| Association Fee Includes | Common Area Maintenance |
| Architectural Style | Colonial,Craftsman |
| Security Features | Fire Detection System,Carbon Monoxide Detector(s),Sprinkler System - Indoor |
| Construction Materials | Stick Built,Vinyl Siding,Brick Veneer,Rough-In Plumbing |
| School District | ST. MARY'S COUNTY PUBLIC SCHOOLS |
| Year Built | 2026 |
| Levels | 2 |
| Tax Year | 2026 |
| Ownership | Fee Simple |
| Cool Fuel | Electric |
| Accessibility | None |
| Assoc Fee Paid Per | Annually |
| County | SAINT MARYS |
| New Construction | Yes |
| Property Type | Residential |
| Association Amenities | Common Grounds |
| HOA | Yes |
| Subdivision Name | NONE AVAILABLE |
| Garage Y/N | Yes |
| Water Access Y/N | No |
| Other Structures | Above Grade |
| Full Baths | 2 |
| Status | ACTIVE |
| Directions | Goin South on Rt 235 make s right turn onto Chancellors Run Rd- go appox 4 miles make a Right turn onto Norris Rd,community is on the left side- There is no Model we are starting to build on property |
| City | GREAT MILLS |
| Disclosures | Subject to Condo/HOA Docs,Use and Occupancy Permit |
| Association Name | TIDEWATER |
| Senior Community Y/N | No |
| Lot Size Units | Square Feet |
| Lot Size Square Feet | 8389.00 |
| Tax Assessed Value | 81000.0 |
| Tax Annual Amount | 4000.0 |
| Property Condition | Excellent |
| Structure Type | Detached |
| Condo/Coop Association fee Y/N | No |
| Bathrooms Count Main Level | 1.00 |
| Price Per Sq Ft Total AG | 271.91 |
| Acceptable Financing | Contract,FHA,VA,USDA,Conventional |
| Construction Completed Y/N | No |
| Lease Considered Y/N | No |
| Vacation Rental Y/N | No |
| Total SQFT | 3604 |
| Builder Name | Schaefer Homes,LLC |
| Standard Status | Active |
| Year Built Source | Estimated |
| Tax Lot | 39 |
Interior Features
| Interior Amenities | Bathroom - Walk-In Shower,Breakfast Area,Carpet,Combination Kitchen/Living,Family Room Off Kitchen,Floor Plan - Open,Kitchen - Island,Pantry,Recessed Lighting |
|---|---|
| Heating Fuel | Electric |
| Basement | Heated,Rough Bath Plumb,Sump Pump,Walkout Stairs |
| Flooring | Ceramic Tile,Luxury Vinyl Plank,Carpet |
| Hot Water | Electric,60+ Gallon Tank |
| Basement (Y/N) | Yes |
| Heating Y/N | Yes |
| Window Features | Low-E |
| Fireplace Y/N | No |
| Above Grade Finished Area | 1802 |
| Half Baths | 1 |
| Central Air Y/N | Yes |
| Total Bedrooms | 4 |
| Room Type | Recreation Room |
| LivingAreaSource | Estimated |
| Laundry Type | Upper Floor |
| Below Grade Unfin Area Units | Square Feet |
| Below Grade Unfin SQFT | 1802 |
| Below Grade Unfin SQFT Source | Estimated |
| Bedrooms Count All Upper Levels | 4 |
| Bedrooms Count Upper Level 1 | 4 |
| Bathrooms Half Main Level | 1 |
| Bathrooms Full Upper Level 1 | 2 |
| Bathrooms Full All Upper Levels | 2 |
| Bathrooms Count Upper Level 1 | 2.00 |
| Bathrooms Count All Upper Levels | 2 |
| Above Grade Finished Area Source | Estimated |
| Above Grade Finished Area Unit Type | Square Feet |
| Total Baths | 3 |
Exterior Features
| Exterior Amenities | Exterior Lighting |
|---|---|
| Pool | No Pool |
| Parking Features | Asphalt Driveway |
| Lot Features | Level |
| Water Source | Public |
| Total Parking Spaces | 2 |
| Garage Features | Garage - Front Entry,Garage Door Opener |
| Type of Parking | Attached Garage,Driveway |
| Foundation Details | Concrete Perimeter,Passive Radon Mitigation |
| Water View Y/N | No |
| Lot Size Acres | 0.19 |
| Lot Size Source | Estimated |
| Waterfront Y/N | No |
| Door Features | Atrium |
| Builder Model | Eastport |
| Navigable Water Y/N | No |
| Water Oriented Y/N | No |
| # of Attached Garage Spaces | 2 |
Room Details
| Room | Dimensions | Level | Flooring | Details |
|---|---|---|---|---|
| Recreation Room | Lower 1 |
Amenities
- Foreclosure
- Views
- Short Sale
- New Construction
- Adult 55+
- Lease To Own
- No HOA Fees
- Furnished
- Primary On Main
- Air Conditioning
- Seller Finance
- Green
- Fixer Upper
- Horse
- Golf
- Fireplace
- Deck
- Garage
- Basement
- Pool
Property vs Single Family Average in 20634
Price
Taxes
Year Built
Visits
 © BRIGHT, All Rights Reserved
