
Open House Fri, Sep 25th 5:00 PM - 7:00 PM





Address
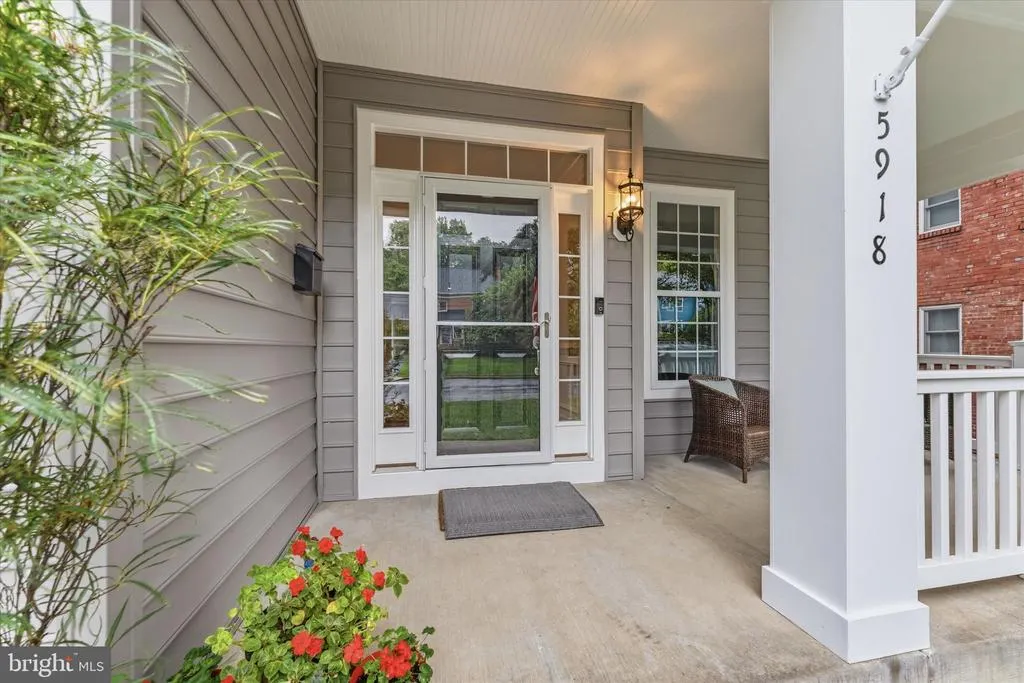
5918 14th Street N, Arlington, VA
Price
$ 1,895,000
Property Attributes
- MLS#VAAR2079134
- TypeSingle Family
- Listing Status ACTIVE
- CountyARLINGTON
- CityArlington
- NeighborhoodWestover Fostoria
- Zip22205
- StyleTraditional
- Year Built2016
- Taxes$ 18250
- Price$ 1,895,000
- Bedrooms5
- Full Bathrooms3
- Half Bathrooms1
- Sqr Footage4020
- Lot Size0.17 Acres
Data Source:
Bright MLS
Property Description
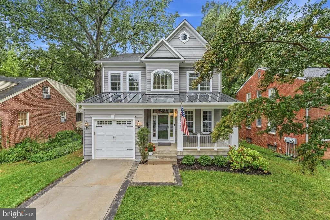
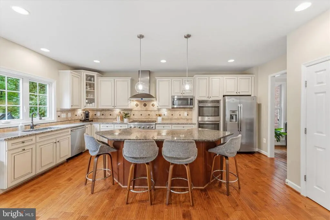
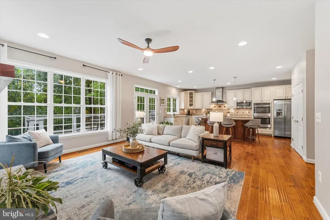
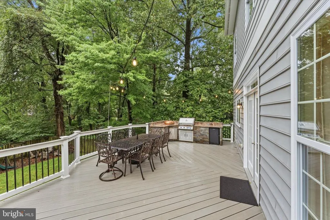
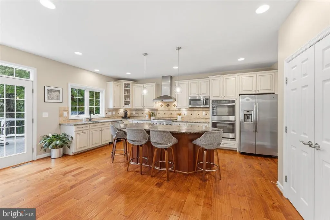
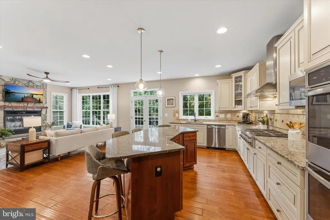
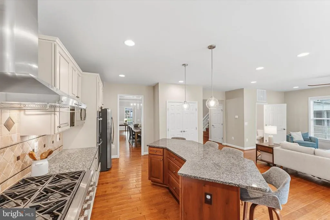
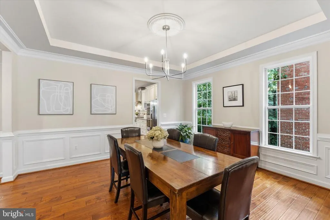
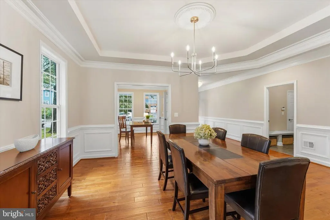
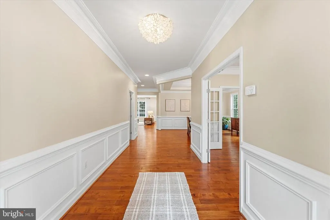
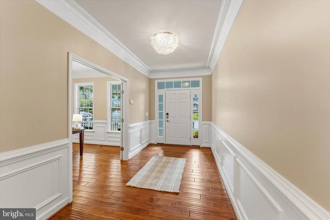
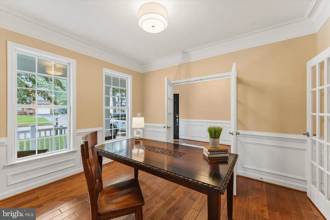
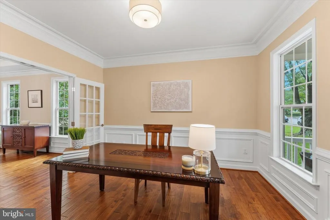
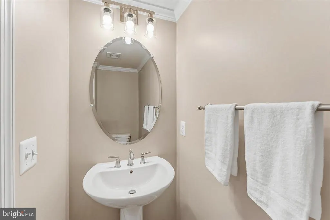
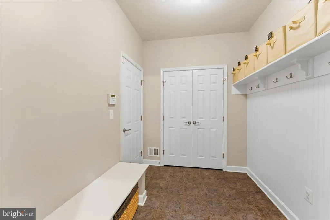
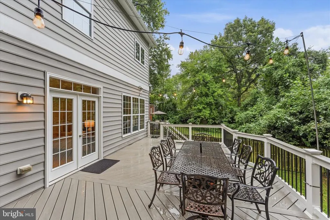
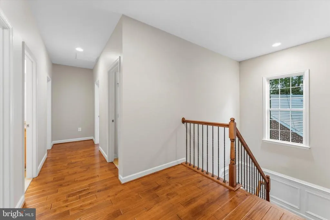
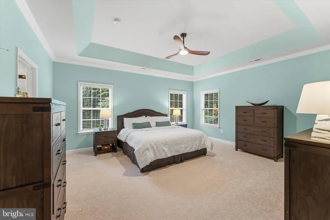
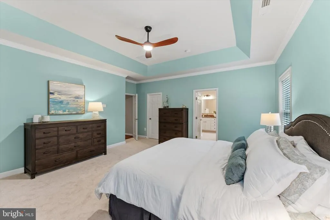
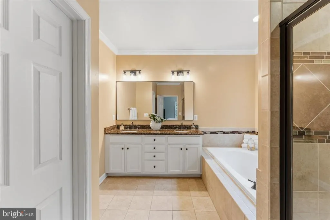
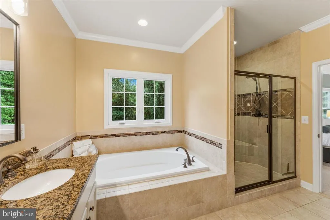
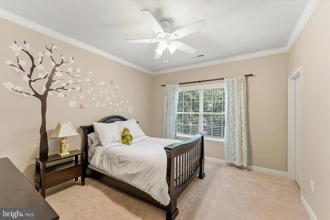
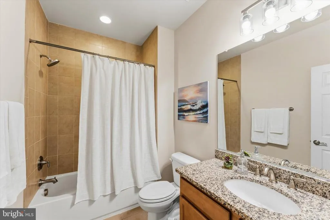
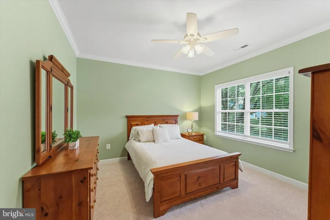
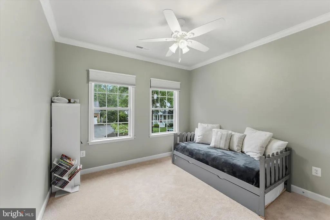
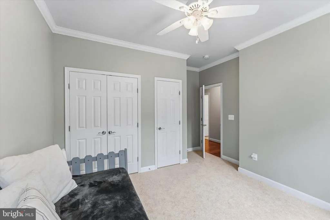
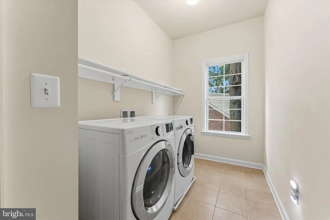
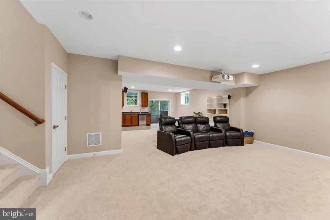
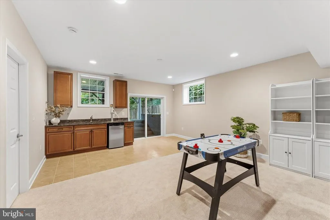
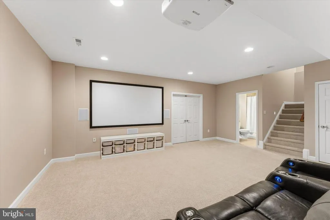
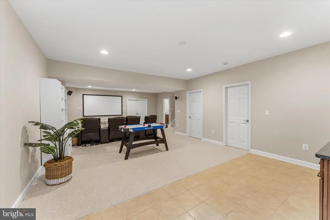
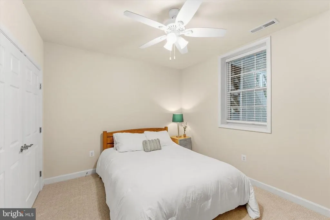
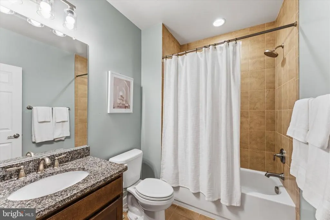
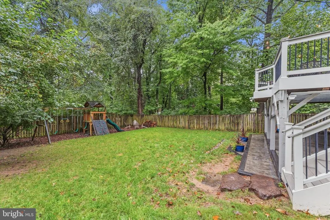
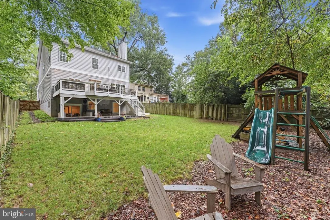
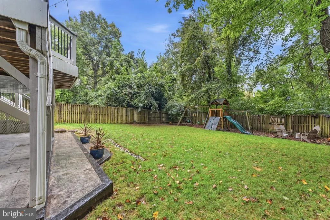
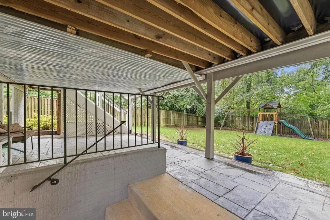
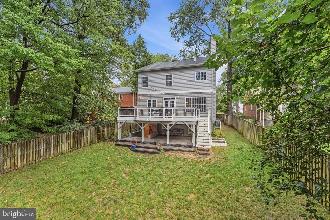
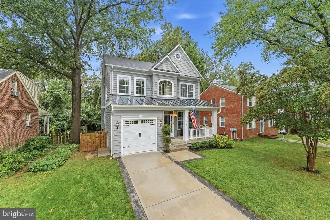
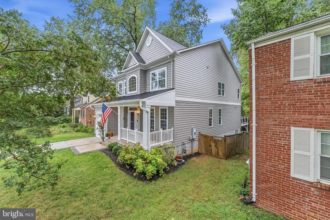
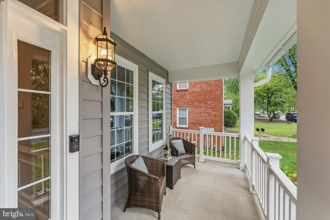
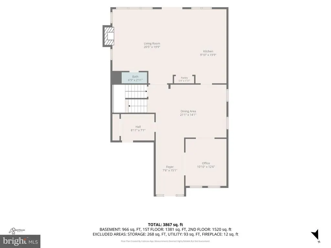
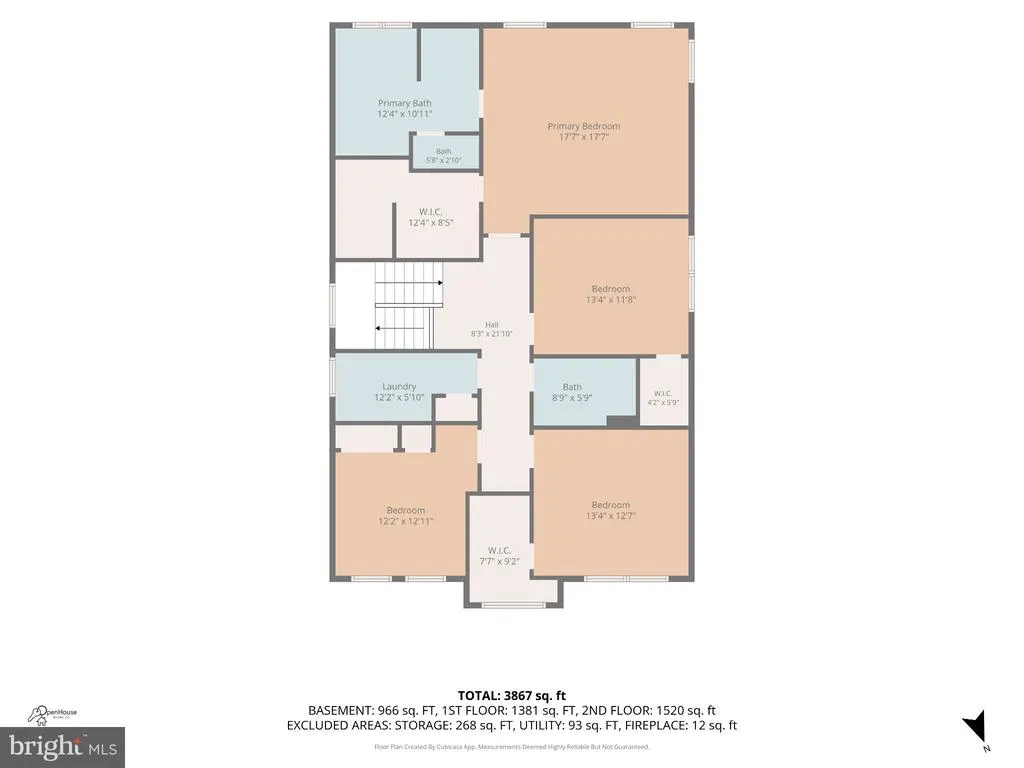
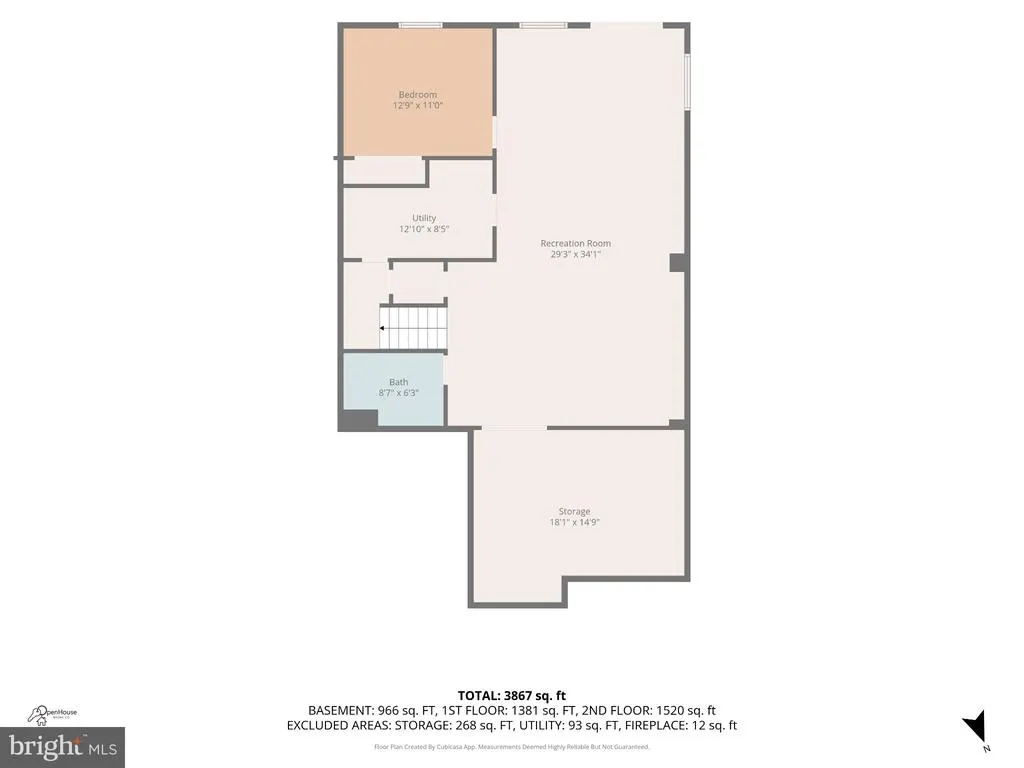
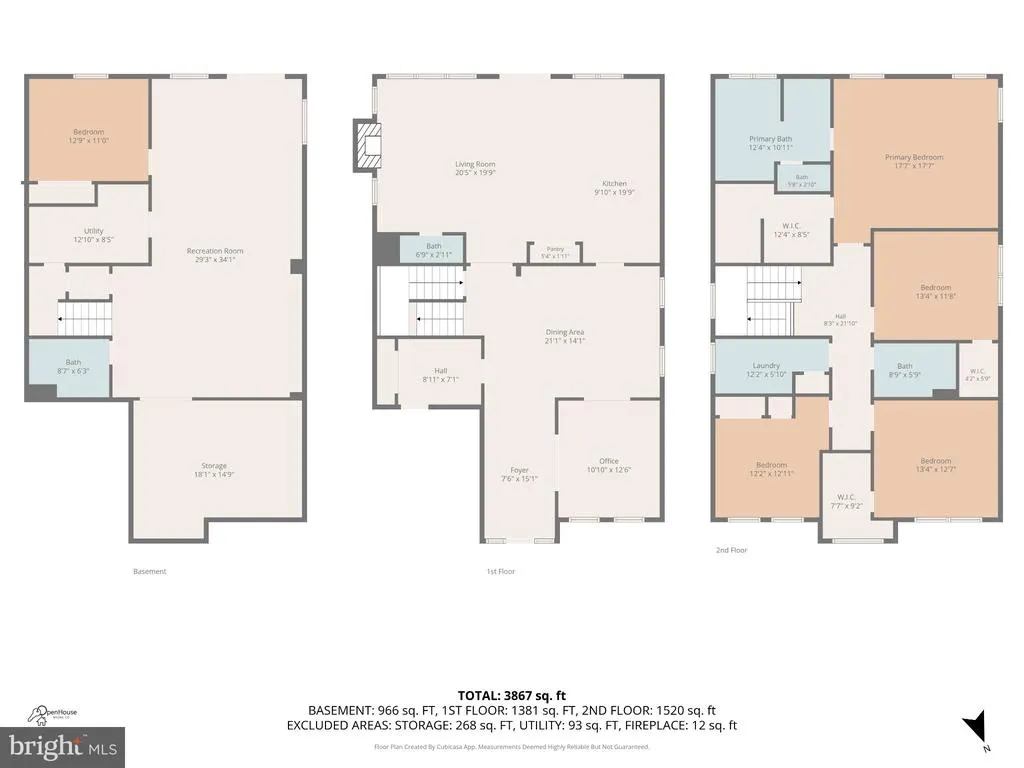
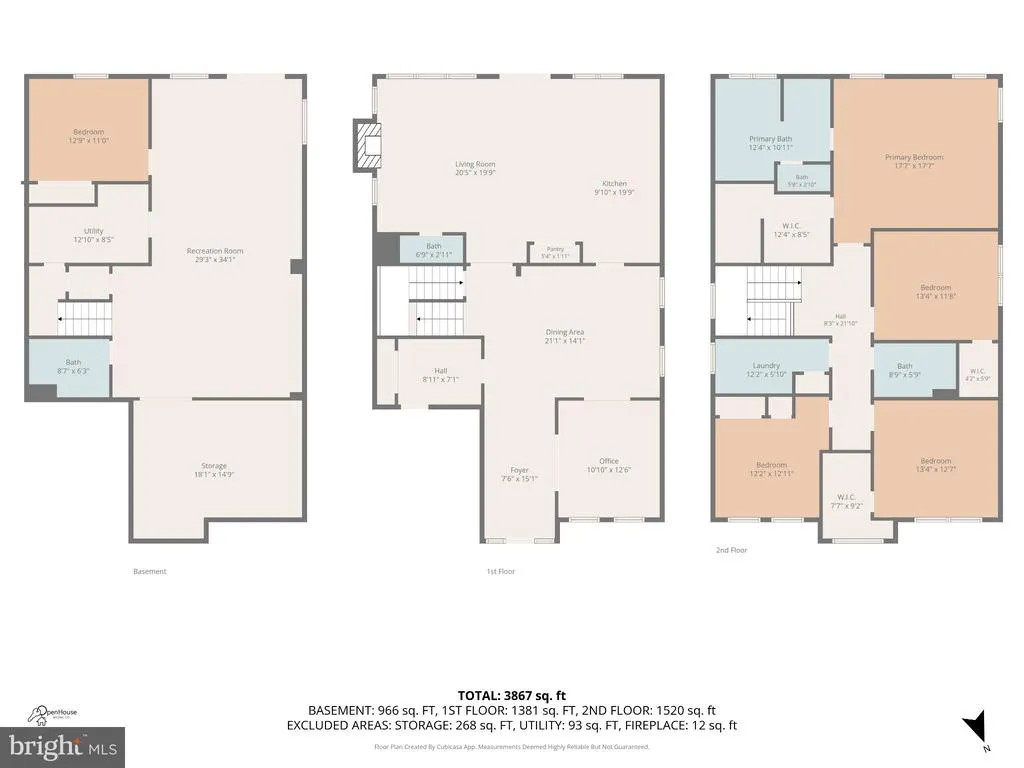
Photos available September 24th. Just wait! Just blocks from the heart of Westover, 5918 14th Street N offers five bedrooms and 3.5 baths, with the rare advantage of private rear-gate access directly to the W&OD Trail. Designed for both everyday living and entertaining, this beautifully appointed home combines generous living spaces, custom finishes and exceptional indoor-outdoor living. The main level features 9-foot ceilings, Amber Maple hardwood floors, a formal dining room, private office, custom mudroom and inviting family room with a wood-burning fireplace. The gourmet kitchen is finished with custom glazed maple cabinetry, a large island, Luna Pearl and New Caledonia granite, Travertine backsplash and a GE Monogram 36" commercial-style range with additional GE Profile appliances. Upstairs, the spacious primary suite includes an expanded walk-in closet and spa-inspired bath with a full-size soaking tub and oversized dual-head shower. Three additional bedrooms, a full bath and dedicated laundry complete the upper level. The finished walk-out lower level is made for entertaining, featuring a large recreation/media room with 106" projector screen and speakers, custom cherry wet bar with granite counters and built-in kegerator, full bath and a fifth bedroom with closet and egress. Outdoor living is a true extension of the home, with a main-level deck, built-in outdoor kitchen with gas grill, covered stamped-concrete patio and fully fenced backyard with playset. The private rear gate opens directly to the W&OD Trail, while Westover's shops, restaurants and library are just minutes away.
| Elementary School | Middle School | High School |
|---|---|---|
| Cardinal Elementary School | Swanson Middle School | Washington-Liberty High School |
| Price History | |
|---|---|
| 9/18/2026 | Listed $1,895,000 |
General Features
| Living Area | 4020 |
|---|---|
| Sewer | Public Sewer |
| Heating | Forced Air |
| Cooling | Central A/C |
| Possession | Seller Rent Back |
| Roof | Asphalt |
| Appliances | Dishwasher,Disposal,Dryer,Exhaust Fan,Icemaker,Microwave,Oven/Range - Gas,Washer |
| Zoning | R-6 |
| Architectural Style | Traditional |
| Construction Materials | Shingle Siding |
| School District | ARLINGTON COUNTY PUBLIC SCHOOLS |
| Year Built | 2016 |
| Levels | 3 |
| Tax Year | 2026 |
| Ownership | Fee Simple |
| Cool Fuel | Electric |
| Accessibility | None |
| County | ARLINGTON |
| New Construction | No |
| Property Type | Residential |
| HOA | No |
| Subdivision Name | WESTOVER FOSTORIA |
| Garage Y/N | No |
| Water Access Y/N | No |
| Other Structures | Above Grade,Below Grade |
| Transportation | Bus Stop less than 1 mile,Commuter Lots less than 5 miles,Metro/Subway Station less than 1 mile |
| Full Baths | 3 |
| Status | ACTIVE |
| Directions | From Glebe Rd: West on Washington Blvd,left on N Longfellow St,right on 14th St N to 5918 on the right. |
| City | ARLINGTON |
| Disclosures | Prop Disclaimer |
| Senior Community Y/N | No |
| Lot Size Units | Square Feet |
| Lot Size Square Feet | 7500.00 |
| Tax Assessed Value | 1733100.0 |
| Tax Annual Amount | 18250.0 |
| Property Condition | Very Good |
| Structure Type | Detached |
| Condo/Coop Association fee Y/N | No |
| Bathrooms Count Main Level | 1.00 |
| Price Per Sq Ft Total AG | 661.66 |
| Acceptable Financing | Cash,Conventional,Other |
| Vacation Rental Y/N | No |
| Total SQFT | 4020 |
| Standard Status | Active |
| Year Built Source | Assessor |
| Legal Subdivision | FOSTORIA,HIGHLAND PARK |
| Tax Lot | 7 |
Interior Features
| Interior Amenities | Breakfast Area,Built-Ins,Crown Moldings,Dining Area,Floor Plan - Traditional,Kitchen - Gourmet,Upgraded Countertops,Window Treatments,Wood Floors |
|---|---|
| Heating Fuel | Natural Gas |
| Basement | Fully Finished,Walkout Level |
| Total Fireplaces | 1 |
| Fireplace Features | Screen |
| Hot Water | Electric |
| Basement (Y/N) | Yes |
| Heating Y/N | Yes |
| Window Features | Double Pane |
| Fireplace Y/N | Yes |
| Above Grade Finished Area | 2864 |
| Half Baths | 1 |
| Central Air Y/N | Yes |
| Total Bedrooms | 5 |
| Below Grade Finished Area | 1156 |
| Below Grade Finished Area Unit Type | Square Feet |
| LivingAreaSource | Estimated |
| Laundry Type | Washer In Unit,Dryer In Unit |
| Below Grade Unfin Area Units | Square Feet |
| Below Grade Unfin SQFT Source | Assessor |
| Below Grade Finished Area Source | Estimated |
| Bedrooms Count All Lower Levels | 1 |
| Bedrooms Count All Upper Levels | 4 |
| Bedrooms Count Lower Level 1 | 1 |
| Bedrooms Count Upper Level 1 | 4 |
| Bathrooms Half Main Level | 1 |
| Bathrooms Full Upper Level 1 | 2 |
| Bathrooms Full Lower Level 1 | 1 |
| Bathrooms Full All Upper Levels | 2 |
| Bathrooms Full All Lower Levels | 1 |
| Bathrooms Count Upper Level 1 | 2.00 |
| Bathrooms Count Lower Level 1 | 1.00 |
| Bathrooms Count All Upper Levels | 2 |
| Bathrooms Count All Lower Levels | 1 |
| Above Grade Finished Area Source | Estimated |
| Above Grade Finished Area Unit Type | Square Feet |
| Total Baths | 4 |
Exterior Features
| Pool | No Pool |
|---|---|
| Water Source | Public |
| Type of Parking | Off Street |
| Foundation Details | Permanent |
| Water View Y/N | No |
| Lot Size Acres | 0.17 |
| Lot Size Source | Assessor |
| Waterfront Y/N | No |
| Land Assessed Value | 786600.00 |
| Navigable Water Y/N | No |
| Water Oriented Y/N | No |
Amenities
- Foreclosure
- Views
- Short Sale
- New Construction
- Adult 55+
- Lease To Own
- No HOA Fees
- Furnished
- Primary On Main
- Air Conditioning
- Seller Finance
- Green
- Fixer Upper
- Horse
- Golf
- Fireplace
- Deck
- Garage
- Basement
- Pool
Property vs Single Family Average in 22205
Price
Taxes
Year Built
Visits
 © BRIGHT, All Rights Reserved
