
Open House Sun, Sep 27th 1:00 PM - 3:00 PM - Views















Address
13570 Wyecrosse Court, Bristow, VA
Price
$ 825,000
Property Attributes
- MLS#VAPW2129966
- TypeSingle Family
- Listing Status ACTIVE
- CountyPRINCE WILLIAM
- CityBristow
- NeighborhoodKingsbrooke
- Zip20136
- StyleColonial
- Year Built2001
- Taxes$ 7891
- Price$ 825,000
- Bedrooms4
- Full Bathrooms3
- Half Bathrooms1
- Sqr Footage4104
- Lot Size0.26 Acres
Data Source:
Bright MLS
Property Description
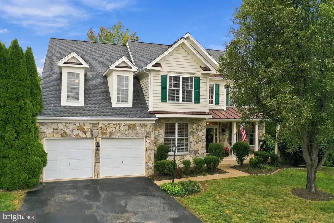
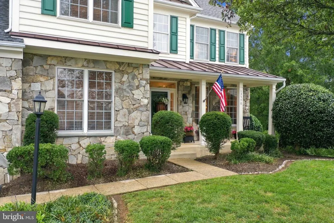
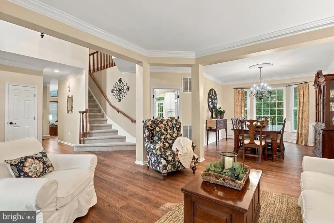
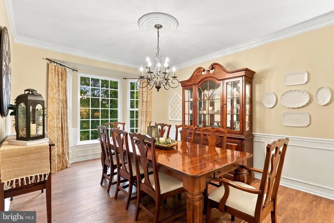
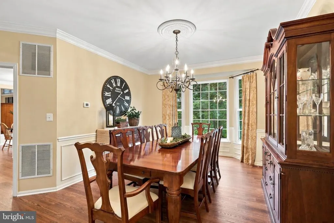
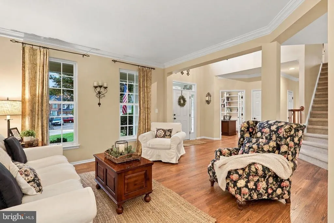
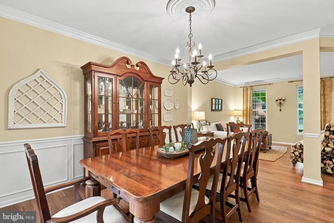
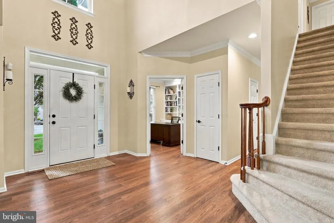
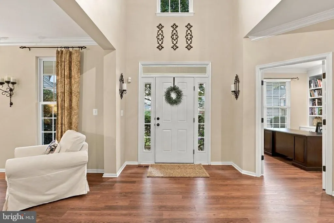
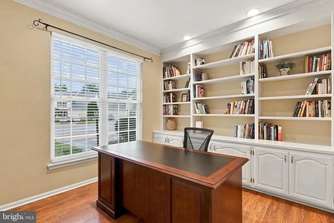
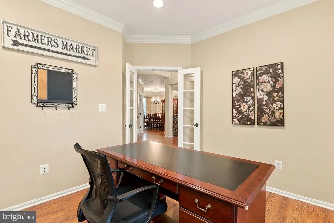
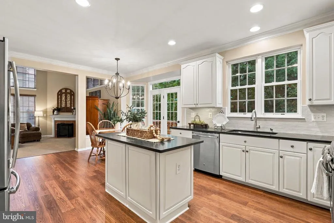
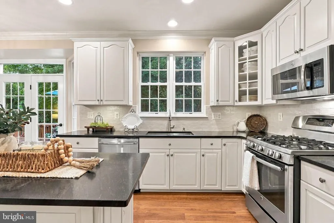
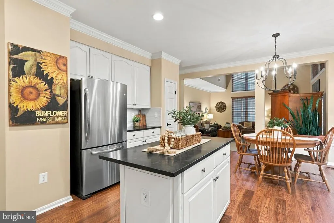
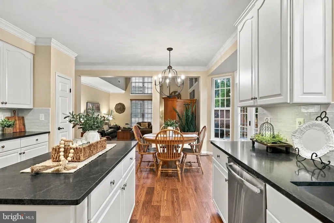
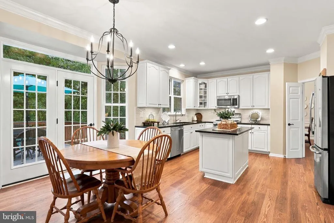
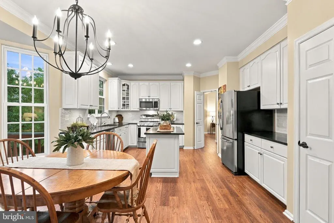
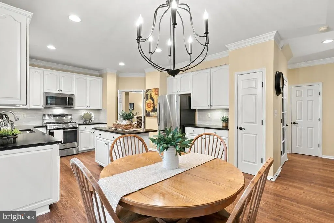
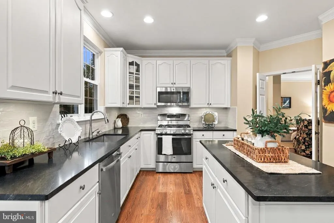
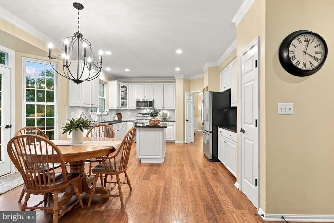
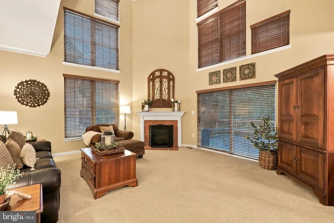
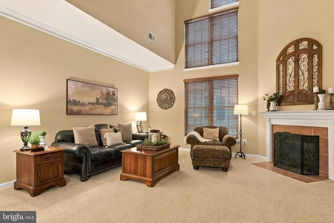
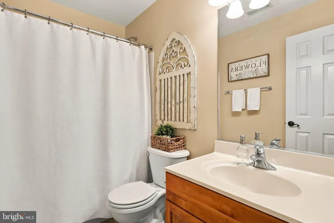
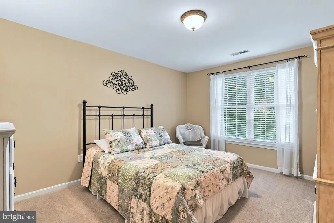
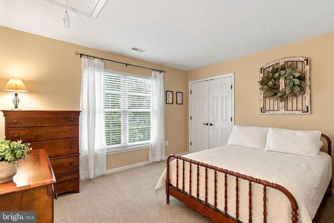
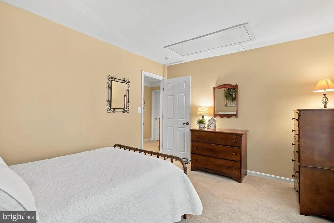
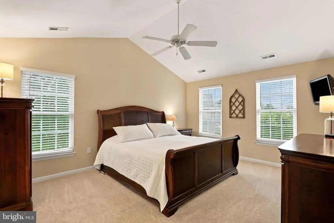
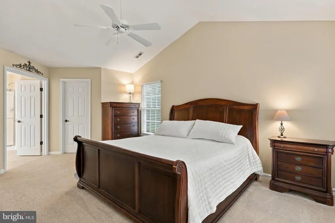
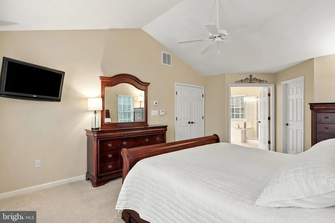
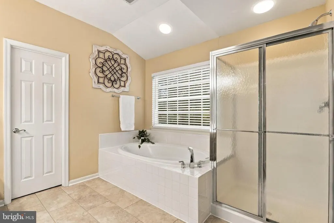
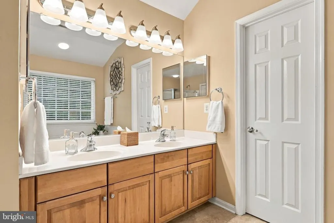
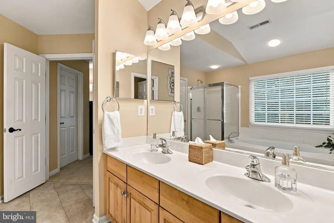
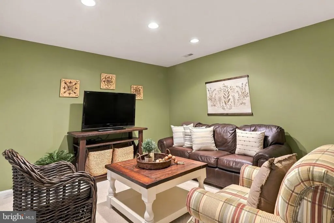
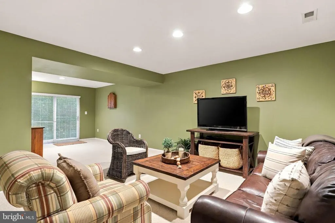
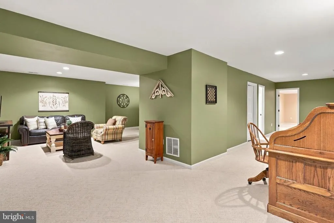
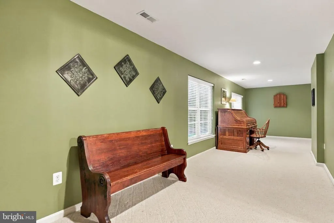
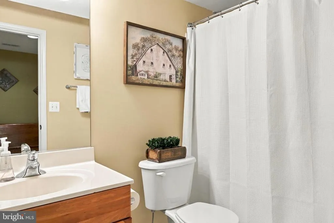
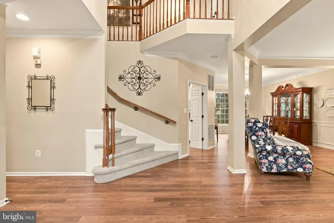
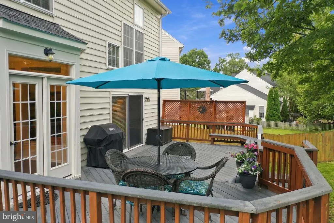
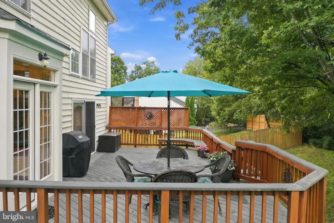
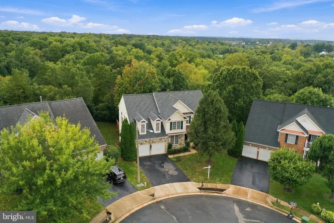
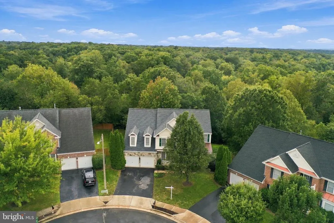
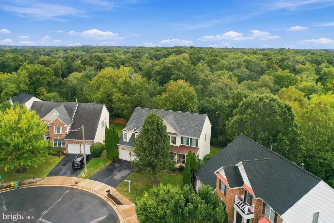
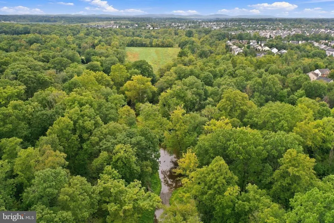
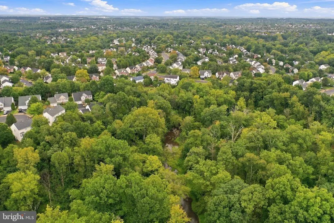
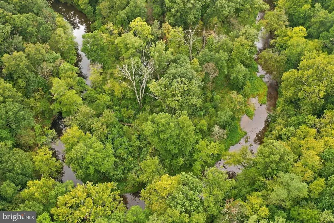
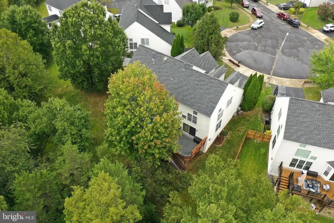
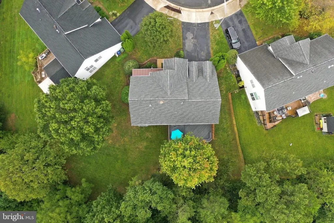
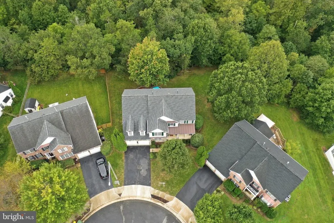
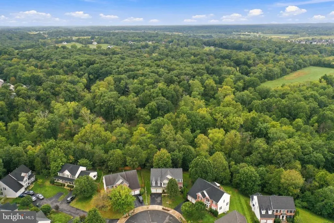
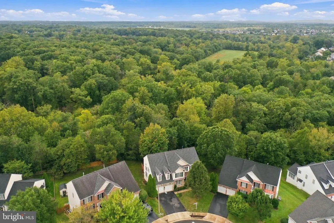
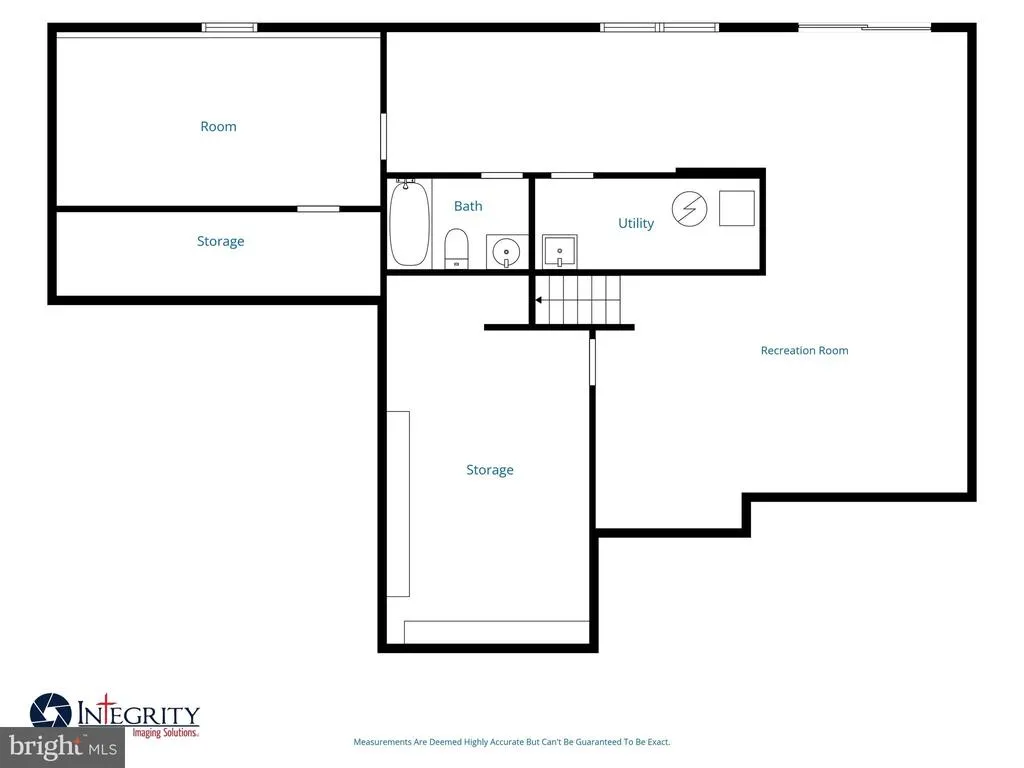
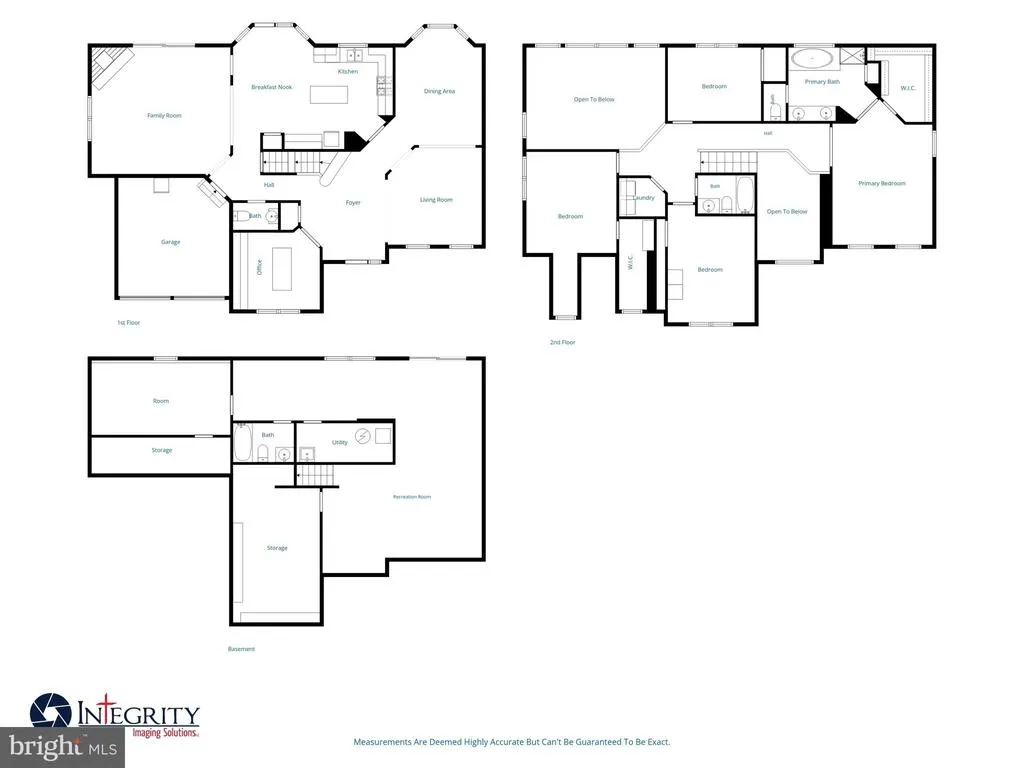
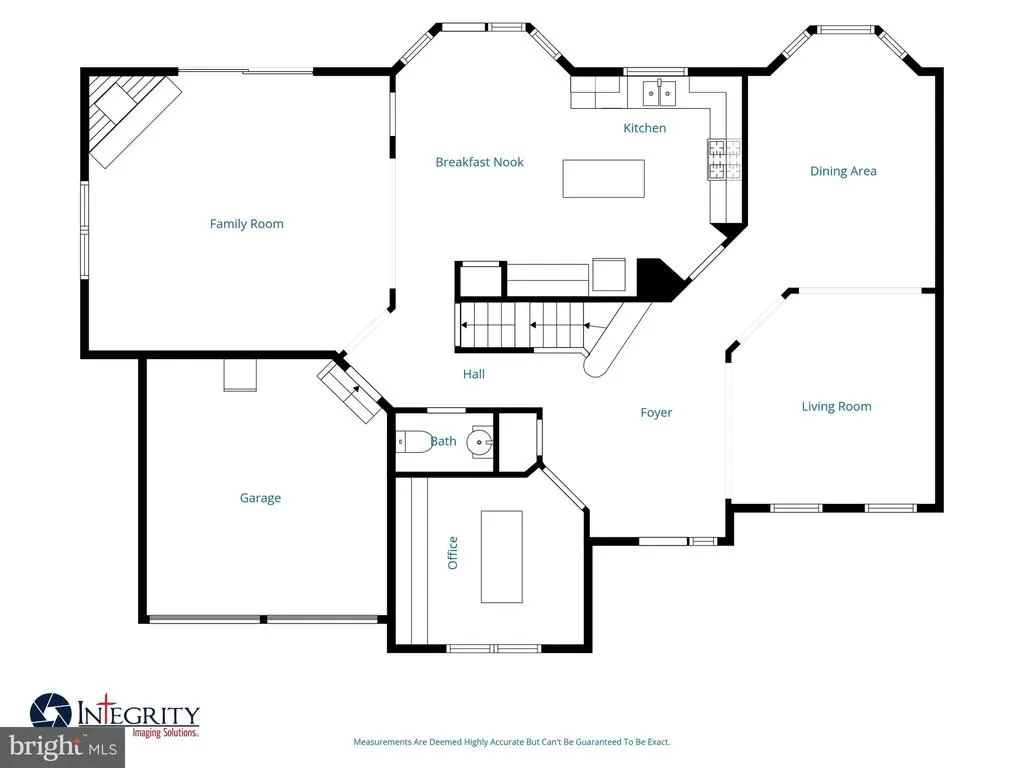
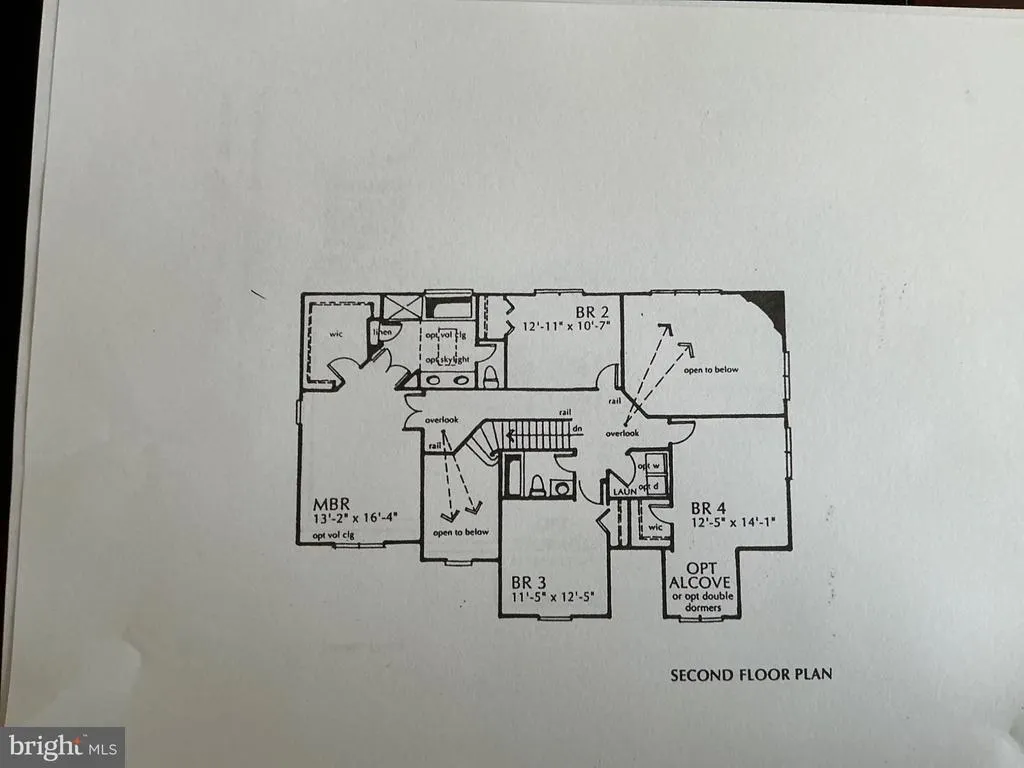
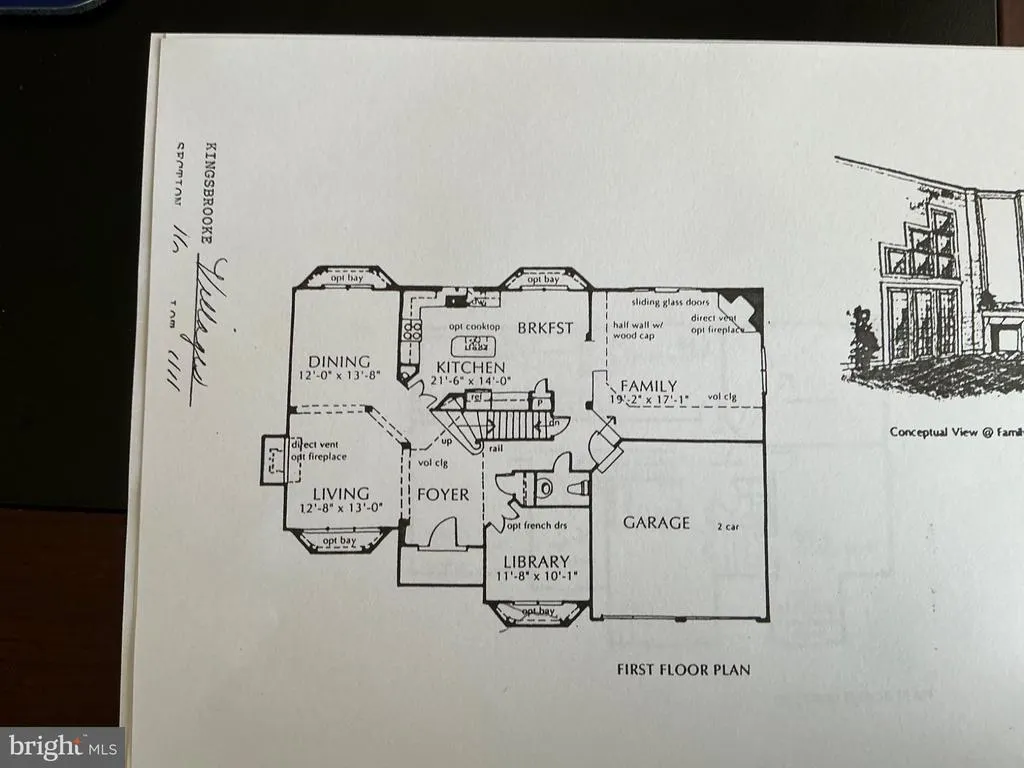
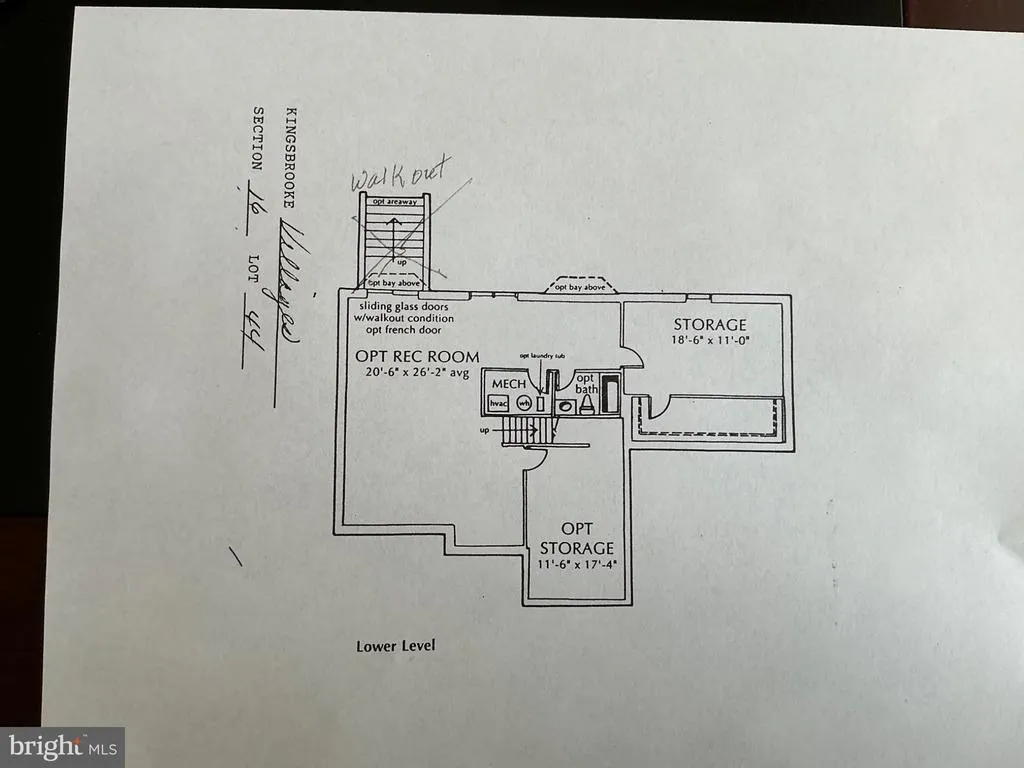
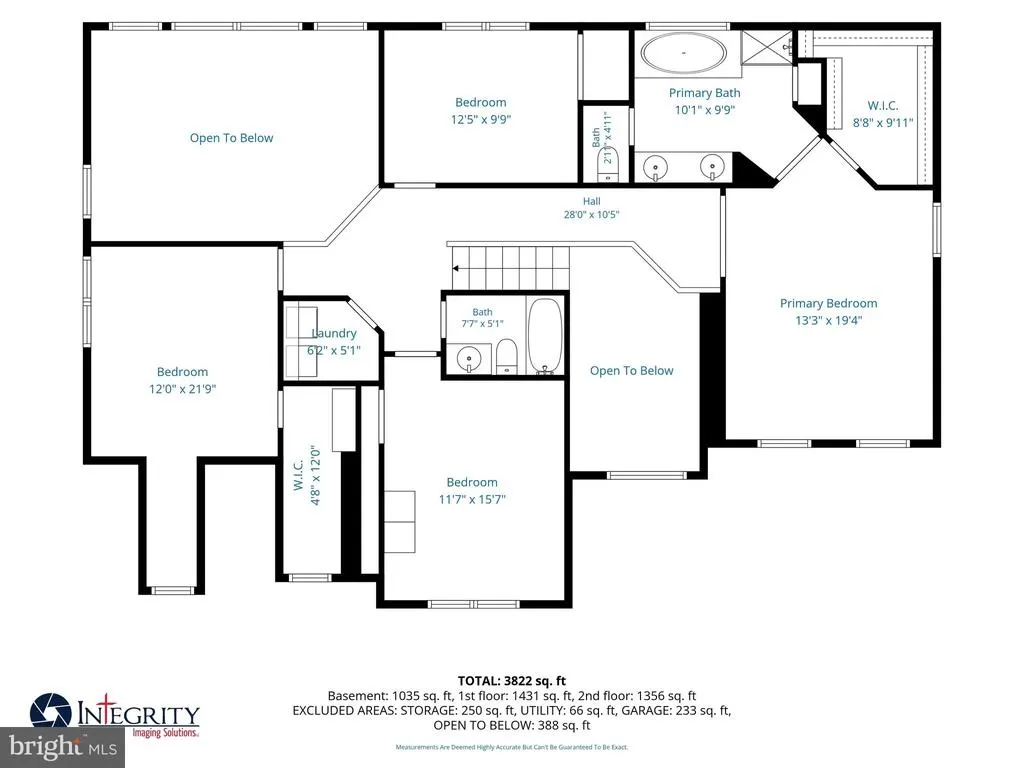
Welcome to this beautifully situated Kingsbrooke home, ideally positioned at the top of a cul-de-sac and backing to woods with a conservation area directly behind the property. One of only three homes in the Kingsbrooke community featuring a stone front. The main level features 9-foot ceilings, crown molding, a bay window in the dining room, and a spacious kitchen with a bay window, French doors, 42-inch cabinetry, and convenient pull-out drawers. The family room opens through a slider to the impressive 29 x 14 deck, creating an inviting space for outdoor entertaining while enjoying the wooded backdrop. The main-level office includes built-in bookshelves with lower cabinets, adding both character and functionality. Upstairs, the spacious primary suite features a vaulted ceiling and a raised ceiling in the primary bathroom. A secondary bedroom is enhanced by two charming dormers, adding character and natural light. The finished walkout lower level offers exceptional flexibility with a full bathroom, non-legal bedroom with closet, recreation room, storage area, and direct access to the backyard. With its private wooded setting, conservation views, generous deck, and versatile finished basement, this home offers a rare opportunity to enjoy both comfort and privacy in Kingsbrooke.
| Elementary School | Middle School | High School |
|---|---|---|
| Bristow Run Elementary School | Gainesville Middle School | Patriot High School |
| Price History | |
|---|---|
| 9/17/2026 | Listed $825,000 |
General Features
| Living Area | 4104 |
|---|---|
| Sewer | Public Sewer |
| Heating | Forced Air |
| Cooling | Central A/C |
| Possession | Settlement,Seller Rent Back |
| Appliances | Oven/Range - Gas,Extra Refrigerator/Freezer |
| Zoning | R4 |
| HOA Fee | 240.00 |
| Garage Spaces | 2.00 |
| Patio/Porch Features | Deck(s) |
| Architectural Style | Colonial |
| Construction Materials | Combination,Stone |
| School District | PRINCE WILLIAM COUNTY PUBLIC SCHOOLS |
| Year Built | 2001 |
| View | Creek/Stream,Trees/Woods |
| Levels | 3 |
| Tax Year | 2026 |
| Ownership | Fee Simple |
| Cool Fuel | Electric |
| Section | 16 |
| Accessibility | None |
| Assoc Fee Paid Per | Quarterly |
| County | PRINCE WILLIAM |
| New Construction | No |
| Property Type | Residential |
| HOA | Yes |
| Subdivision Name | KINGSBROOKE |
| Garage Y/N | Yes |
| Water Access Y/N | No |
| Other Structures | Above Grade,Below Grade |
| Total Rooms | 8 |
| Full Baths | 3 |
| Status | ACTIVE |
| Directions | Take Exit 43A on I-66 to merge onto VA-29 South toward Gainesville/Warrenton. Turn left onto Linton Hall RD. Turn right onto Worthington Dr. Turn left onto Wyecrosse Ct and proceed to the cul-de-sac. |
| City | BRISTOW |
| Association Name | KINGSBROOKE HOA |
| Senior Community Y/N | No |
| Lot Size Units | Square Feet |
| Lot Size Square Feet | 11212.00 |
| Tax Assessed Value | 826000.0 |
| Tax Annual Amount | 7891.0 |
| Property Condition | Excellent |
| Structure Type | Detached |
| Condo/Coop Association fee Y/N | No |
| Bathrooms Count Main Level | 1.00 |
| Price Per Sq Ft Total AG | 285.27 |
| Vacation Rental Y/N | No |
| Virtual Tour | https://unbranded.visithome.ai/WmEAD6CZLTUiNbYancVW4S?mu=ft&t=1790109308 |
| Total SQFT | 4318 |
| Standard Status | Active |
| Year Built Source | Assessor |
| Legal Subdivision | KINGSBROOKE |
| Tax Lot | 44 |
Interior Features
| Interior Amenities | Built-Ins,Window Treatments |
|---|---|
| Heating Fuel | Natural Gas |
| Basement | Walkout Level,Fully Finished,Full |
| Total Fireplaces | 1 |
| Fireplace Features | Gas/Propane |
| Hot Water | Natural Gas |
| Basement (Y/N) | Yes |
| Heating Y/N | Yes |
| Window Features | Bay/Bow |
| Fireplace Y/N | Yes |
| Above Grade Finished Area | 2892 |
| Half Baths | 1 |
| Central Air Y/N | Yes |
| Total Bedrooms | 4 |
| Below Grade Finished Area | 1212 |
| Below Grade Finished Area Unit Type | Square Feet |
| LivingAreaSource | Assessor |
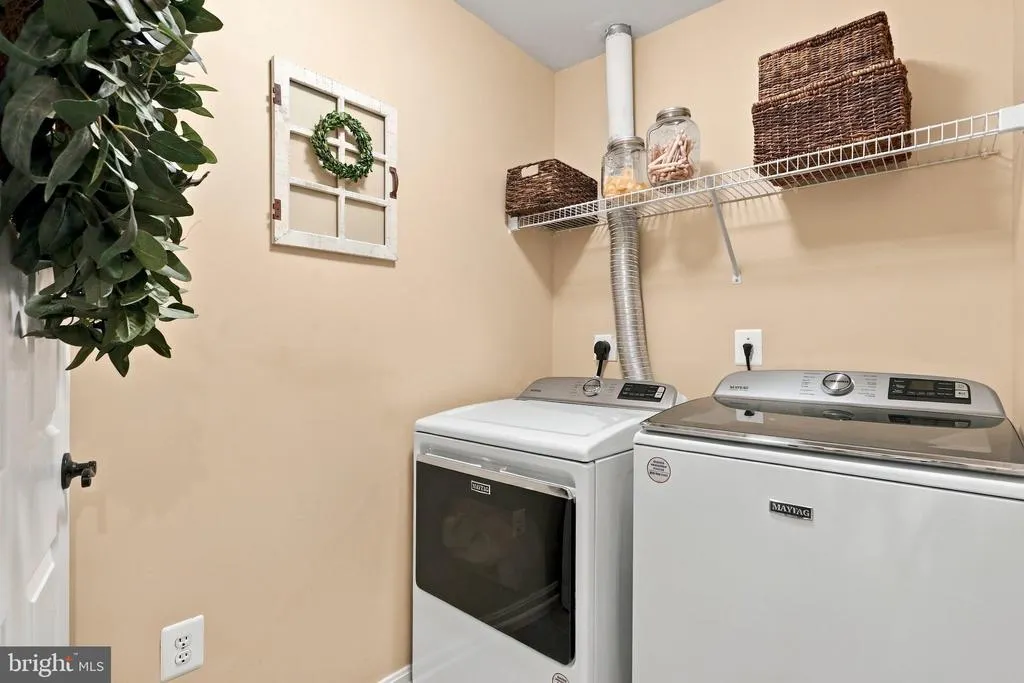
| Laundry Type | Upper Floor |
| Below Grade Unfin Area Units | Square Feet |
| Below Grade Unfin SQFT | 214 |
| Below Grade Unfin SQFT Source | Assessor |
| Below Grade Finished Area Source | Assessor |
| Bedrooms Count All Upper Levels | 4 |
| Bedrooms Count Upper Level 1 | 4 |
| Bathrooms Half Main Level | 1 |
| Bathrooms Full Upper Level 1 | 2 |
| Bathrooms Full Lower Level 1 | 1 |
| Bathrooms Full All Upper Levels | 2 |
| Bathrooms Full All Lower Levels | 1 |
| Bathrooms Count Upper Level 1 | 2.00 |
| Bathrooms Count Lower Level 1 | 1.00 |
| Bathrooms Count All Upper Levels | 2 |
| Bathrooms Count All Lower Levels | 1 |
| Above Grade Finished Area Source | Assessor |
| Above Grade Finished Area Unit Type | Square Feet |
| Total Baths | 4 |
Exterior Features
| Pool | Yes - Community |
|---|---|
| Lot Features | Backs to Trees,Cul-de-sac |
| Water Source | Public |
| Total Parking Spaces | 2 |
| Garage Features | Garage Door Opener,Garage - Front Entry |
| Type of Parking | Attached Garage,Driveway |
| Foundation Details | Concrete Perimeter |
| Water View Y/N | Yes |
| Lot Size Acres | 0.26 |
| Water Body Type | Creek |
| Lot Size Source | Assessor |
| Waterfront Y/N | No |
| Land Assessed Value | 231200.00 |
| Navigable Water Y/N | No |
| Water Oriented Y/N | Yes |
| # of Attached Garage Spaces | 2 |
Amenities
- Foreclosure
- Views
- Short Sale
- New Construction
- Adult 55+
- Lease To Own
- No HOA Fees
- Furnished
- Primary On Main
- Air Conditioning
- Seller Finance
- Green
- Fixer Upper
- Horse
- Golf
- Fireplace
- Deck
- Garage
- Basement
- Pool
Property vs Single Family Average in 20136
Price
Taxes
Year Built
Visits
 © BRIGHT, All Rights Reserved
